
Search results for "Vanessa" in Home Design Ideas
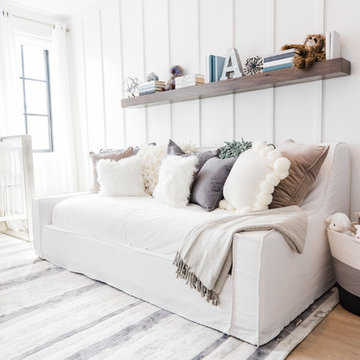
 Vanessa McBride Design

Ann Miró
Small transitional medium tone wood floor living room photo in San Francisco with green walls
Small transitional medium tone wood floor living room photo in San Francisco with green walls
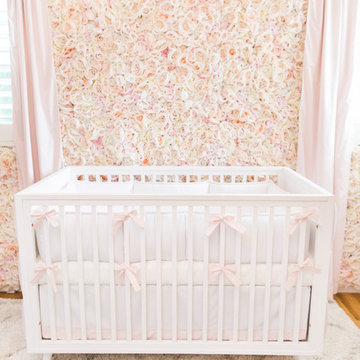
 Vanessa Antonelli Designs

This fanciful floral nursery features a wall entirely of silk flowers. The feminine details like the upholstered crib, chandelier and metallic artwork are balanced by the clean lines of the furniture. It's a modern day trip into Wonderland.
Christine Farah Photography
Find the right local pro for your project
 Vanessa Antonelli Designs
Inspiration for a bedroom and huge transitional girl medium tone wood floor and brown floor kids' bedroom remodel in New York with white walls
 Vanessa Antonelli Designs
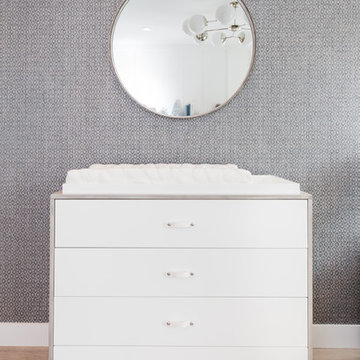

This cool gray and blue modern nursery features a neon sign, grass cloth wallpaper, a marble feature wall and gold accents. It's both fun and sophisticated and will transition well through toddler to teen.
Photos: Andrea Calo Photography
 ALMO Premium Appliances
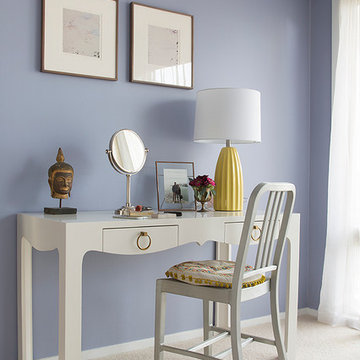
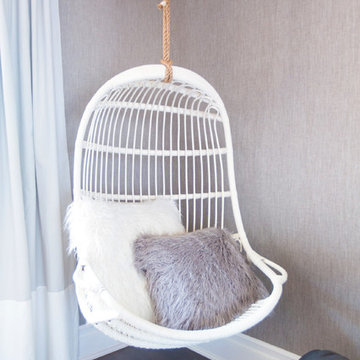
Another shot of AF Lighting's Naples chandelier, used in Vanessa Antonelli's design for the Lacey Chabert celebrity nursery project.
Photo Credit: Christine Farah Photography @christinefarahphotography
 Vanessa Antonelli Designs
This little mountain man inspired nursery is the perfect fusion of rustic and modern. Clean lines complemented with black details and reclaimed wood.
Photos: Christine Farah Photography
 Flourish Interiors by Vanessa C Smith
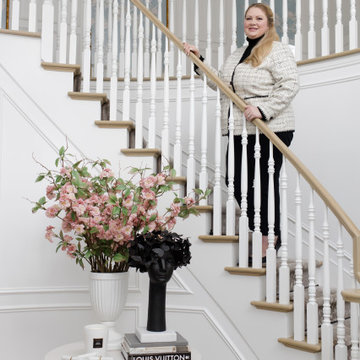
Welcome to the foyer at The French Chateau. This is the space I first fell in love with; as I have wanted a home with a curved staircase since I was a little girl. Immediately upon entering, you are greeted with the view of our round foyer table as seen here. The objects I have chosen to accentuate this area are meaningful to me. For example, the tall pink cherry blossoms put my favorite color, pink, on display. The gardenia candle is intended to welcome guests with a soft, pretty scent. The sculpture is called "Butterflies for Brains". My name, Vanessa, means butterfly. My maternal grandmother, Ruth, loved butterflies as well. So this sculpture not only visually reminds me of her, but it also is symbolic of who I am and how I view the world. At first blush the phrase 'butterflies for brains" may imply being flighty or whimsical...but to me instead it means being creative and living life as a creative, always looking for beauty.
 Vanessa's Interior Creations
Vanessa Cleric
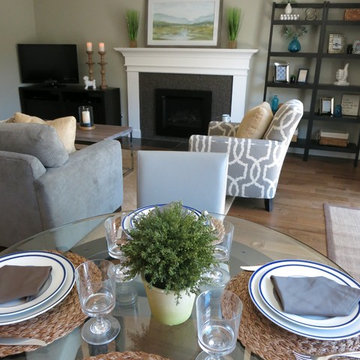
Example of a transitional open concept light wood floor family room design in Portland with green walls, a standard fireplace, a tile fireplace and a tv stand
Example of a transitional open concept light wood floor family room design in Portland with green walls, a standard fireplace, a tile fireplace and a tv stand
 Vanessa McBride Design
Ann Miró
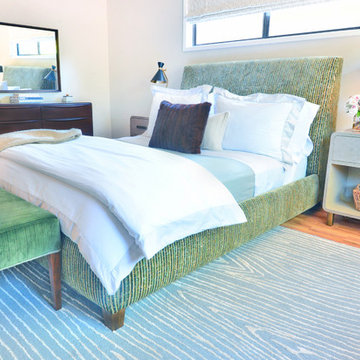
Inspiration for a mid-sized transitional master medium tone wood floor bedroom remodel in San Francisco with white walls
Inspiration for a mid-sized transitional master medium tone wood floor bedroom remodel in San Francisco with white walls
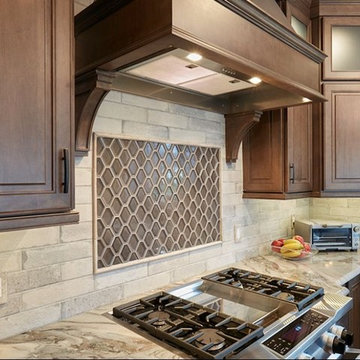
 Vanessa Docherty
Unknown -
DESIGNED BY VANESSA DOCHERTY
Mid-sized transitional kitchen photo in Detroit
Mid-sized transitional kitchen photo in Detroit
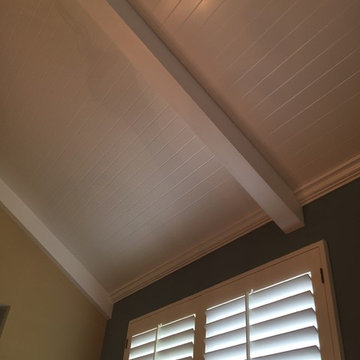 Vanessa's Interior Creations
Vanessa Cleric
Example of a mid-sized classic formal and open concept carpeted living room design in Portland with blue walls, a standard fireplace, a stone fireplace and no tv
Example of a mid-sized classic formal and open concept carpeted living room design in Portland with blue walls, a standard fireplace, a stone fireplace and no tv
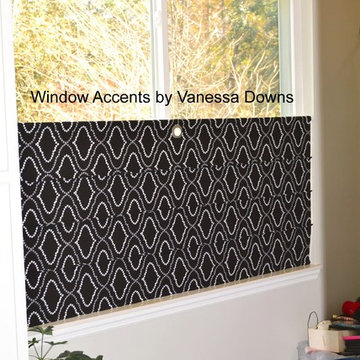

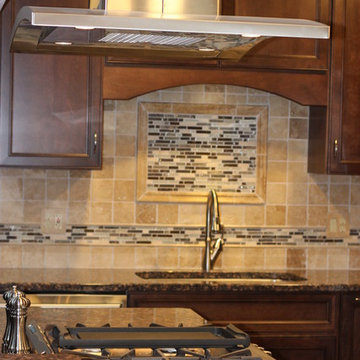
 Vanessa's Interior Creations
Vanessa Cleric
Open concept kitchen - mid-sized craftsman light wood floor open concept kitchen idea in Portland with a single-bowl sink, shaker cabinets, light wood cabinets, granite countertops, multicolored backsplash, glass sheet backsplash and stainless steel appliances
Open concept kitchen - mid-sized craftsman light wood floor open concept kitchen idea in Portland with a single-bowl sink, shaker cabinets, light wood cabinets, granite countertops, multicolored backsplash, glass sheet backsplash and stainless steel appliances
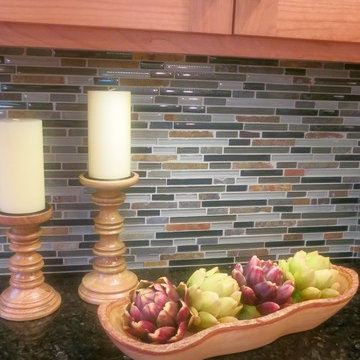 Vanessa's Interior Creations
Vanessa Cleric
Open concept kitchen - mid-sized craftsman light wood floor open concept kitchen idea in Portland with a single-bowl sink, shaker cabinets, light wood cabinets, granite countertops, multicolored backsplash, glass sheet backsplash and stainless steel appliances
Open concept kitchen - mid-sized craftsman light wood floor open concept kitchen idea in Portland with a single-bowl sink, shaker cabinets, light wood cabinets, granite countertops, multicolored backsplash, glass sheet backsplash and stainless steel appliances
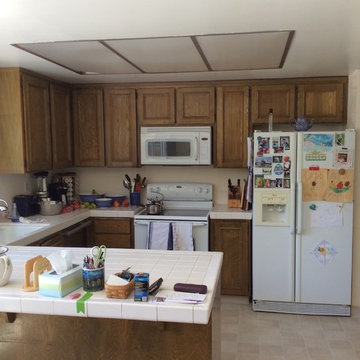 Vanessa's Interior Creations
Vanessa Cleric
Inspiration for a mid-sized transitional l-shaped medium tone wood floor open concept kitchen remodel in Portland with a single-bowl sink, shaker cabinets, dark wood cabinets, quartzite countertops, white backsplash, stone tile backsplash, stainless steel appliances and an island
Inspiration for a mid-sized transitional l-shaped medium tone wood floor open concept kitchen remodel in Portland with a single-bowl sink, shaker cabinets, dark wood cabinets, quartzite countertops, white backsplash, stone tile backsplash, stainless steel appliances and an island
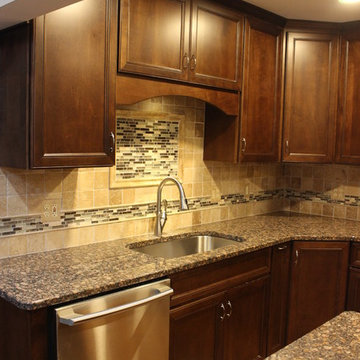
15