
Search results for "Vanessa" in Home Design Ideas
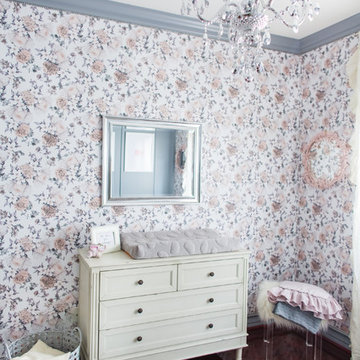
 Vanessa Antonelli Designs
Christine Farah Photography
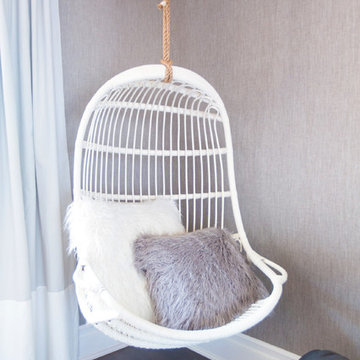
Nursery - mid-sized transitional girl dark wood floor nursery idea in Los Angeles with gray walls
Nursery - mid-sized transitional girl dark wood floor nursery idea in Los Angeles with gray walls
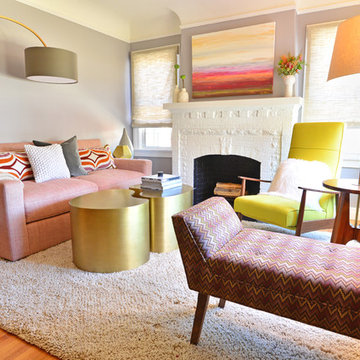
 Vanessa McBride Design
Ann Miró
Inspiration for a small transitional formal and enclosed living room remodel in San Francisco with gray walls, a standard fireplace and a brick fireplace
Inspiration for a small transitional formal and enclosed living room remodel in San Francisco with gray walls, a standard fireplace and a brick fireplace
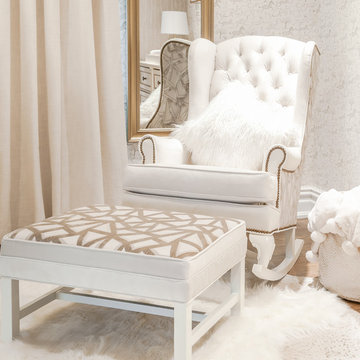 Vanessa Antonelli Designs
This subtle safari themed nursery features white and gold animal print wallpaper and a custom elephant above the (existing) fireplace. The room is white and gold, but has been warmed up with a variety of textures throughout the space.
Photos: Alan Barry Photography
Find the right local pro for your project
 Vanessa McBride Design
Ann Miró

Example of a mid-sized transitional medium tone wood floor enclosed dining room design in San Francisco with purple walls
Example of a mid-sized transitional medium tone wood floor enclosed dining room design in San Francisco with purple walls
 Vanessa's Interior Creations
Vanessa Cleric
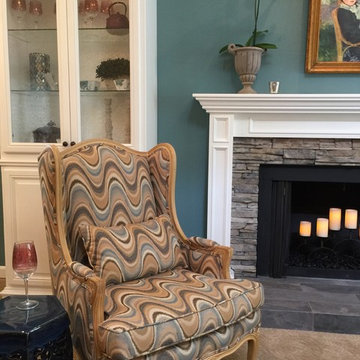
Living room - mid-sized traditional formal and open concept carpeted living room idea in Portland with blue walls, a standard fireplace, a stone fireplace and no tv
Living room - mid-sized traditional formal and open concept carpeted living room idea in Portland with blue walls, a standard fireplace, a stone fireplace and no tv
 Vanessa Antonelli Designs
This little mountain man inspired nursery is the perfect fusion of rustic and modern. Clean lines complemented with black details and reclaimed wood.
Photos: Christine Farah Photography
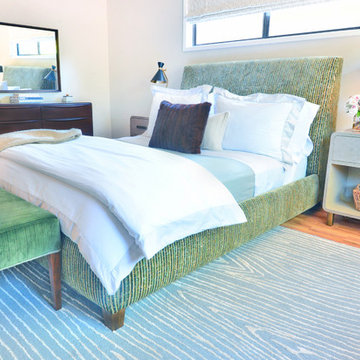 Vanessa McBride Design
Ann Miró
Inspiration for a mid-sized transitional master medium tone wood floor bedroom remodel in San Francisco with white walls
Inspiration for a mid-sized transitional master medium tone wood floor bedroom remodel in San Francisco with white walls
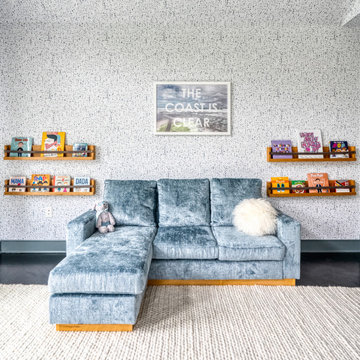
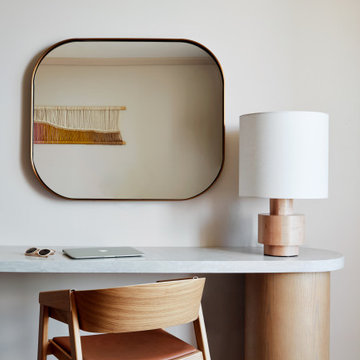
 Vanessa Watts
Custom minimal desk and mirror.
Vanessa Watts
BROOKYLN, NY 11237
Minimalist home office photo in New York
Minimalist home office photo in New York

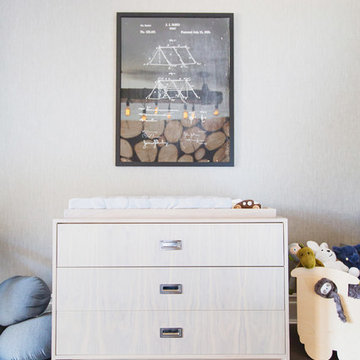 Vanessa Antonelli Designs
This little mountain man inspired nursery is the perfect fusion of rustic and modern. Clean lines complemented with black details and reclaimed wood.
Photos: Christine Farah Photography
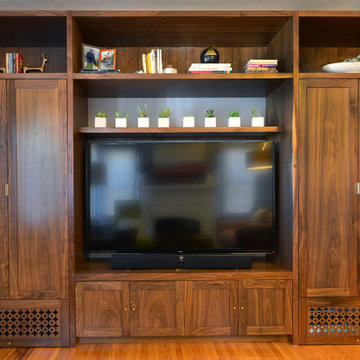 Vanessa McBride Design
Ann Miró
Inspiration for a transitional medium tone wood floor living room library remodel in San Francisco with a media wall
Inspiration for a transitional medium tone wood floor living room library remodel in San Francisco with a media wall
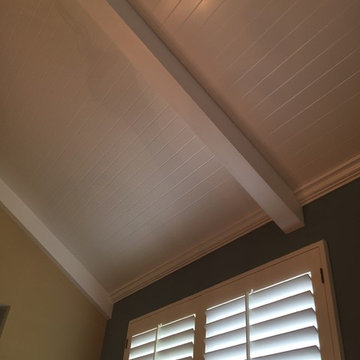 Vanessa's Interior Creations
Vanessa Cleric
Example of a mid-sized classic formal and open concept carpeted living room design in Portland with blue walls, a standard fireplace, a stone fireplace and no tv
Example of a mid-sized classic formal and open concept carpeted living room design in Portland with blue walls, a standard fireplace, a stone fireplace and no tv
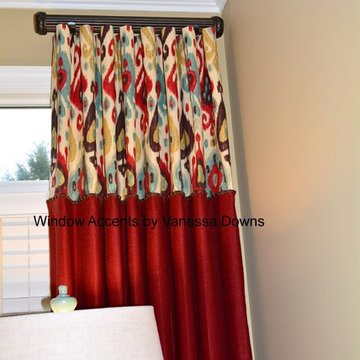
 Window Accents by Vanessa Downs
Vanessa Downs
Inspiration for a transitional family room remodel in Atlanta
Inspiration for a transitional family room remodel in Atlanta

 Vanessa's Interior Creations
Vanessa Cleric
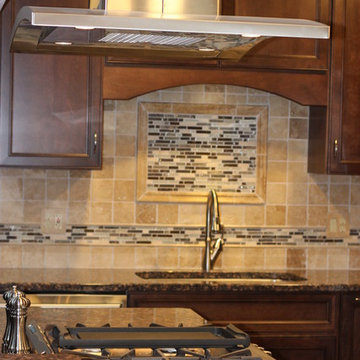

Open concept kitchen - mid-sized craftsman light wood floor open concept kitchen idea in Portland with a single-bowl sink, shaker cabinets, light wood cabinets, granite countertops, multicolored backsplash, glass sheet backsplash and stainless steel appliances
Open concept kitchen - mid-sized craftsman light wood floor open concept kitchen idea in Portland with a single-bowl sink, shaker cabinets, light wood cabinets, granite countertops, multicolored backsplash, glass sheet backsplash and stainless steel appliances
16