
Search results for "Vanilla" in Home Design Ideas

 Pine Street Carpenters & The Kitchen Studio
John Welsh
Kitchen - light wood floor kitchen idea in Philadelphia with an undermount sink, white cabinets, stainless steel appliances, an island, granite countertops, white backsplash and subway tile backsplash
Kitchen - light wood floor kitchen idea in Philadelphia with an undermount sink, white cabinets, stainless steel appliances, an island, granite countertops, white backsplash and subway tile backsplash

 Haas Cabinets
Oxford Maple kitchen in Heirloom with Umber highlights
(Vanilla with Umber highlights now replaces Heirloom with Umber highlights)
Estate Maple in Honey finish
Submitted by:
Jamestown Designer Kitchens
Savannah, Georgia
Matt K., Designer

 Cabinet Discounters, Inc.
This kitchen features Homecrest Cabinetry. The perimeter cabinets are Hershing doors in Maple with French Vanilla Opaque color. The island cabinetry uses Hershing doors in Hickory with Porter finish. The countertops are Caesarstone Taj Royal quartz from Creative In Counters. The backsplash is Jeffrey Court Chapter 9 Pietra Opus Slate
Find the right local pro for your project

 Inspired Interior Designs, LLC
This homeowner asked me to create elegance and intimacy in this large cathedral space. We love the calm layers of white and vanilla combined with beautiful black baby grand piano. Matching acrylic torchieres and palm trees add the perfect finishing touch.
Design and photo by Connie Tschantz
 Cabinet Discounters, Inc.
This beautiful kitchen features maple HomeCrest Cabinetry with a French Vanilla Opaque finish and Montella door style. The cabinets have a Brownstone glaze trim around the edges. Counter top is Cambria quartz Brittanicca and the backsplash is Florida Tile Streamline Arctic 3x6".
Dan Krotz, Cabinet Discounters, Inc.

 Southern Kitchens, Ltd. Co
Shiloh Frameless Cabinetry. Maple with Golden Stain Metro Doors. Slab Drawers with Full Extension and Soft Close Guides. ColorQuartz Quartz Tops, color Vanilla Cream.
 Cabinet Discounters, Inc.
This kitchen features Homecrest Cabinetry. The perimeter cabinets are Hershing doors in Maple with French Vanilla Opaque color. The island cabinetry uses Hershing doors in Hickory with Porter finish. The countertops are Caesarstone Taj Royal quartz from Creative In Counters. The backsplash is Jeffrey Court Chapter 9 Pietra Opus Slate
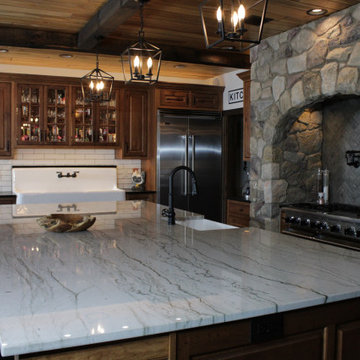

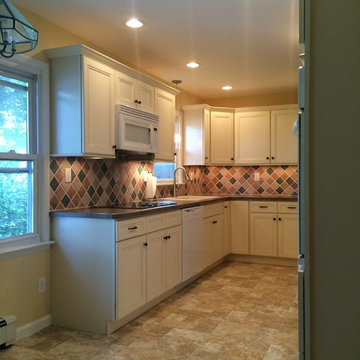
 Master's Touch Kitchen & Bath Works
Example of an eclectic home design design in New York
Example of an eclectic home design design in New York
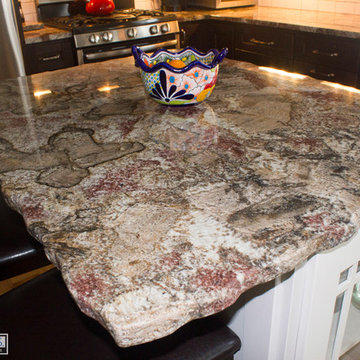
 Kelly Brothers Home & Design Center
A "Vintage Industrial" remodel as explained by the homeowner
Designed by: Cierra Knueven
Homecrest Cabinetry
Perimeter - Dover Cherry in Buckboard
Island - Dover Maple in French Vanilla
Fire Bordeaux Granite from Ohio Tile and Marble
Amerock Pulls and Knobs
Cierra Ohara Photography

 Zen Cabinetry
it is always a challenge to get a range top, under counter wall oven and under counter microwave work together in the same kitchen.
Inspiration for a transitional kitchen remodel in DC Metro
Inspiration for a transitional kitchen remodel in DC Metro

 Singleton Construction, Inc
Scott Chytil
Large elegant master beige tile and stone tile limestone floor drop-in bathtub photo in Seattle with an undermount sink, furniture-like cabinets, white cabinets, marble countertops, a bidet and yellow walls
Large elegant master beige tile and stone tile limestone floor drop-in bathtub photo in Seattle with an undermount sink, furniture-like cabinets, white cabinets, marble countertops, a bidet and yellow walls

 Provanti Designs, Inc
John G Wlbanks Photography
Inspiration for a contemporary galley enclosed kitchen remodel in Seattle with an undermount sink, flat-panel cabinets, dark wood cabinets, granite countertops, gray backsplash, stainless steel appliances and porcelain backsplash
Inspiration for a contemporary galley enclosed kitchen remodel in Seattle with an undermount sink, flat-panel cabinets, dark wood cabinets, granite countertops, gray backsplash, stainless steel appliances and porcelain backsplash

 Chris Rossetti at Main Line Kitchen Design
Main Line Kitchen design 6 Square
Mid-sized elegant l-shaped medium tone wood floor eat-in kitchen photo in Philadelphia with an undermount sink, shaker cabinets, laminate countertops, gray backsplash, stone slab backsplash, stainless steel appliances and beige walls
Mid-sized elegant l-shaped medium tone wood floor eat-in kitchen photo in Philadelphia with an undermount sink, shaker cabinets, laminate countertops, gray backsplash, stone slab backsplash, stainless steel appliances and beige walls

 Michael Nash Design, Build & Homes
2013 NARI CAPITAL COTY, GRAND AWARD WINNER, RESIDENTIAL KTICHEN $80,001 -$120,000
This Old Town Alexandria home was ready for a major kitchen renovation. After 20 years of putting up with the dark, short cabinets and a dysfunctional traffic pattern and layout, the owners were ready to roll up their sleeves and throw this kitchen out the window.
Design challenges include a peninsula that was too big for the space, appliance locations that were all over, a stackable washer and dryer in the middle of the kitchen and a lack of storage.
The first step toward a remodeling solution was to move the washer and dryer to a new lower level laundry area. That created space for a new built-in refrigerator, microwave/oven cabinet, pantry and angular end cabinets. This move also created more room on the walls of kitchen for added cabinetry and countertops.
The cook top was moved to one of the walls with a custom wood hood over it. Having removed the old bulkheads, there was space for taller cabinets and some glass front cabinetry (with inside lights) to display china. Large crown molding, along with big arched valances, legs and corbels made this brushed stoke custom cabinetry really stand out.
A big knee wall and a middle post made the breakfast room too closed in and separated from adjacent family room. By installing a couple of structural beams, the space was opened up and dressed up with a large arch opening to replicate the front hall columns.
Similarly, the front door separating the front hall to the kitchen was taken off, widened and then had the same panel arch treatment done. Now all the doorways in the home have a very classy, yet sophisticated detailed molding.
A previously wasted corner area is now home to a custom hutch cabinet. The middle island, not only improved the traffic flow, but also dressed up this kitchen with its furniture look. The expansion of hardwood flooring, from the front hall into the kitchen and beyond, created a seamless transition to the entire first floor.
Use of this highly custom brushed stroke glazed cabinetry in a soft vanilla tone complemented the uniqueness of a slab of granite. The light color tumbled marble backsplash made the glazing of this cabinetry stand out. The transformation of this kitchen was so incredible that no one believes the before photos.
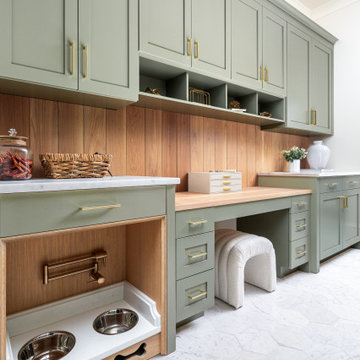
 Pike Properties
The Mudroom ? With ample storage space for your bookbags, shoes and furry friends ? Cabinet Paint Color: BM Vineland #pikeproperties
Entryway - transitional entryway idea in Charlotte
Entryway - transitional entryway idea in Charlotte

 KabCo Kitchens
An inspirational kitchen created by KabCo Kitchens using Homecrest's shaker style cabinets. The 42" tall in Maple Vanilla cabinets are topped with Delicatus granite counters. An 8' island in Maple Buckboard accents the sloped ceiling while adding ample seating space. Photo Credit: Julie Lehite

Alcove bathtub - small contemporary 3/4 white tile and subway tile porcelain tile and gray floor alcove bathtub idea in DC Metro with shaker cabinets, white cabinets, a two-piece toilet, white walls, an undermount sink and marble countertops
 Haas Cabinets
Oxford Maple kitchen in Heirloom with Umber highlights
(Vanilla with Umber highlights now replaces Heirloom with Umber highlights)
Estate Maple in Honey finish
Submitted by:
Jamestown Designer Kitchens
Savannah, Georgia
Matt K., Designer

 Kitchen Sales & Kitchen Sales Gallery
Angela Raines designed this beautiful kitchen using HomeCrest Sedona Maple French Vanilla perimeter and Kith Shaker Naval island cabinets, Amerock Westerly collection hardware #kitchensales #knoxvilletn #knoxville #knoxrocks #knoxvillebuilder #knoxvilleremodel #masterbrand #mymasterbrand #kithkitchens #kithcabinets #Amerock
97