
Search results for "Vantage" in Home Design Ideas



 Select Kitchens
Vantage Build
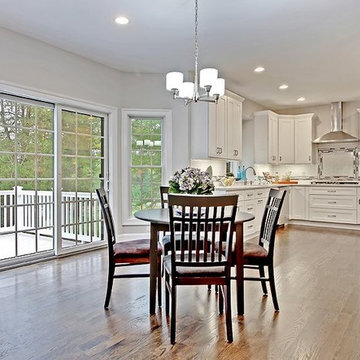
Mid-sized minimalist l-shaped light wood floor and beige floor eat-in kitchen photo with an undermount sink, flat-panel cabinets, white cabinets, quartz countertops, white backsplash, subway tile backsplash, stainless steel appliances, an island and white countertops
Mid-sized minimalist l-shaped light wood floor and beige floor eat-in kitchen photo with an undermount sink, flat-panel cabinets, white cabinets, quartz countertops, white backsplash, subway tile backsplash, stainless steel appliances, an island and white countertops
Find the right local pro for your project



 Select Kitchens
Vantage Build
Inspiration for a mid-sized modern l-shaped light wood floor and beige floor eat-in kitchen remodel with an undermount sink, flat-panel cabinets, white cabinets, quartz countertops, white backsplash, subway tile backsplash, stainless steel appliances, an island and white countertops
Inspiration for a mid-sized modern l-shaped light wood floor and beige floor eat-in kitchen remodel with an undermount sink, flat-panel cabinets, white cabinets, quartz countertops, white backsplash, subway tile backsplash, stainless steel appliances, an island and white countertops

 Vantage Build Inc.
Inspiration for a scandinavian medium tone wood floor entry hall remodel with a glass front door

 Shea Homes - Arizona
Ricky Young Foto
Inspiration for a mid-sized contemporary l-shaped ceramic tile open concept kitchen remodel in Phoenix with an undermount sink, raised-panel cabinets, gray cabinets, quartz countertops, white backsplash, subway tile backsplash, stainless steel appliances and an island
Inspiration for a mid-sized contemporary l-shaped ceramic tile open concept kitchen remodel in Phoenix with an undermount sink, raised-panel cabinets, gray cabinets, quartz countertops, white backsplash, subway tile backsplash, stainless steel appliances and an island

9