
Search results for "Vantage" in Home Design Ideas

 Allison Smith Design
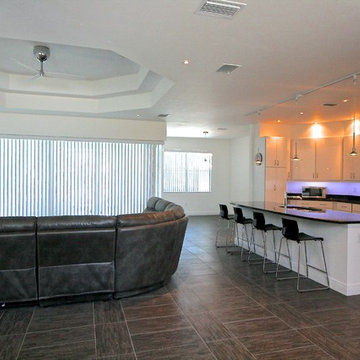
Large great room with bar area and leather sofa and chair. Photos by Vantage
Inspiration for a huge contemporary open concept ceramic tile living room remodel in Seattle with gray walls, a standard fireplace, a tile fireplace and a wall-mounted tv
Inspiration for a huge contemporary open concept ceramic tile living room remodel in Seattle with gray walls, a standard fireplace, a tile fireplace and a wall-mounted tv



 Shea Homes - Arizona
Ricky Young Foto
Example of a mid-sized trendy l-shaped ceramic tile open concept kitchen design in Phoenix with an undermount sink, raised-panel cabinets, gray cabinets, quartz countertops, white backsplash, subway tile backsplash, stainless steel appliances and an island
Example of a mid-sized trendy l-shaped ceramic tile open concept kitchen design in Phoenix with an undermount sink, raised-panel cabinets, gray cabinets, quartz countertops, white backsplash, subway tile backsplash, stainless steel appliances and an island
Find the right local pro for your project


 Allison Smith Design
Stone and wood tiled fireplace. Photos by Vantage
Inspiration for a huge contemporary open concept ceramic tile living room remodel in Seattle with red walls, a standard fireplace, a tile fireplace and a wall-mounted tv
Inspiration for a huge contemporary open concept ceramic tile living room remodel in Seattle with red walls, a standard fireplace, a tile fireplace and a wall-mounted tv


 User
This kitchen is a Kraftmaid Vantage Avery Cherry Honey Spice slab door with Matala Tan quartz tops. The quartz tops blend in with the homeowner home-made lighted drywall niches.
Photo by Mia Silverman





 Select Kitchens
Vantage Build
Mid-sized minimalist l-shaped light wood floor and beige floor eat-in kitchen photo with an undermount sink, flat-panel cabinets, white cabinets, quartz countertops, white backsplash, subway tile backsplash, stainless steel appliances, an island and white countertops
Mid-sized minimalist l-shaped light wood floor and beige floor eat-in kitchen photo with an undermount sink, flat-panel cabinets, white cabinets, quartz countertops, white backsplash, subway tile backsplash, stainless steel appliances, an island and white countertops
 Pacific Home Source LLC
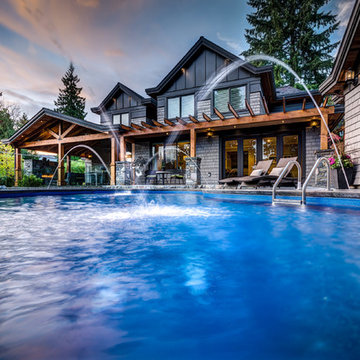
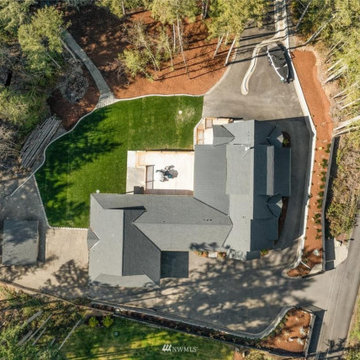
Harbor Vantage at Merry Wood Manor was thoughtfully designed to blend timeless Northwest architecture with modern family living. From the moment you arrive, the home balances warmth, scale, and craftsmanship through natural textures, dramatic rooflines, and inviting outdoor spaces that feel connected to the surrounding landscape.
Inside, the home was carefully tailored around the homeowners’ vision and lifestyle, creating spaces that feel both elevated and comfortable for everyday living. Expansive gathering areas, custom detailing, and intentional sightlines make the home ideal for entertaining while still feeling warm and personal.
Every aspect of the project reflects a collaborative design process focused on functionality, beauty, and long-term livability. At Pacific Home Source, we believe great design comes from listening closely to our clients and helping guide them through the process with creativity, transparency, and experience. The result is a home that not only looks stunning, but truly feels like it was built specifically for the family who lives there.


7