
Search results for "Vaporizers" in Home Design Ideas
 Croatan Roofing
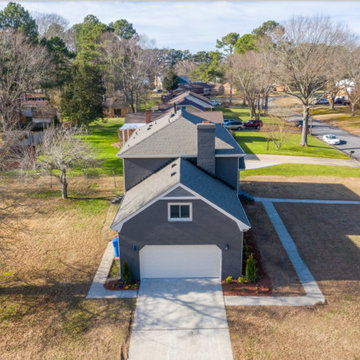
Example of a classic gray two-story vinyl and clapboard house exterior design with a hip roof, a shingle roof and a gray roof
 Executive Swimming Pools, Inc
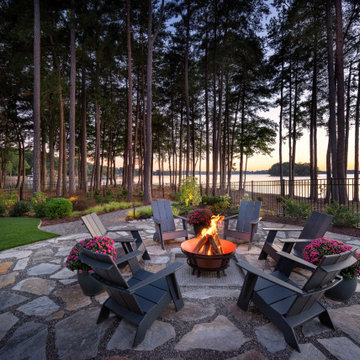
• Freeform pool featuring a vanishing edge spillway, flush spa and tanning ledge
• In-floor cleaning system
• Pebble Fina in Sapphire Galaxy
• Silver River travertine paver deck in French pattern
• Walker Zanger tile in Statale Vapore
• Copper deck jets
• Synthetic turf putting green
 Skillville Corp
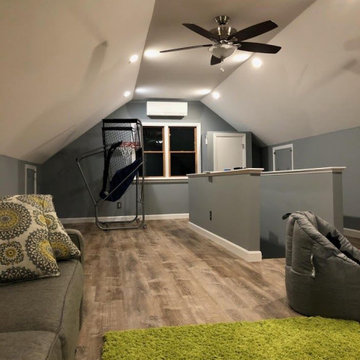
Insulate walls and ceiling to code.
Install vapor barrier to code.
Blue board and plaster with smooth finish all new walls and ceiling area in finished office space.
Storage area to remain unfinished behind access areas.
Install new windows in attic.
Install all baseboard, door and window trim as chosen by customer.
Prime and paint all new wall, trim and ceiling areas in attic and office space with new stairway.
Find the right local pro for your project
 Prodigy Homes Inc.
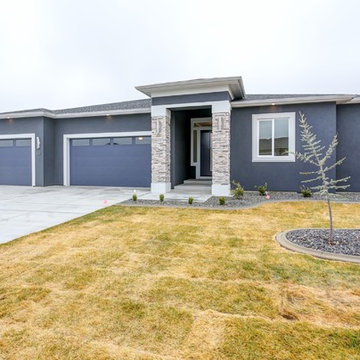
Mid-sized trendy blue one-story stucco house exterior photo in Seattle with a hip roof and a shingle roof
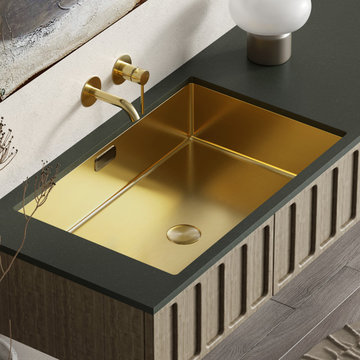
 Mega Casa inc.
Scratch-resistant stainless steel keeps a long lasting beauty,easy to be cleaned.
Pop-up drain and mounting ring are all included.
PVD nanotech coating products with PVD (Physical Vapor Deposition) coating provide your stainless steel sink with an extra layer of protection that's highly resistant against corrosion, tarnishing and fading.

 Brett Marlo Design Build
Off-grid tiny house on wheels, 204 square feet on main level, 2 lofts, sleeps 6 adults with fold down sofa. Has radiant floor heat, fireplace, ample kitchen + shower + composting toilet... In this picture, we are in process of putting up the cedar siding. You can see the applied liquid air and water vapor barrier.

 Zack's Home Repair and Renovation, LLC.
Bathroom Renovation $20,000.00, Complete Bathroom renovation. Gutted the bathroom removed and relocated the Water heater. Took all flooring down to the joists and re-floored with new decking, installed new insulation and vapor barrier, rewired and installed lighting and exhaust fan, installed new plumbing, installed Dura rock on floor and walls, framed new closet and frame for tub, sealed tub area and poured pad for tub, installed tile on floors and walls. Installed all bathroom fixtures to customer specifications.

 Princeton Design Collaborative
Inspiration for a mid-sized mid-century modern look-out brown floor basement remodel in Philadelphia with yellow walls
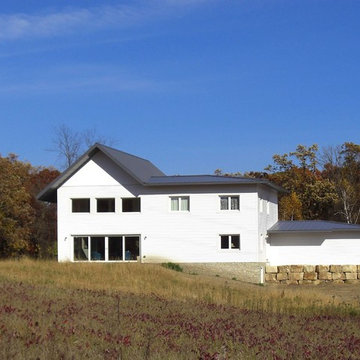
 Anderson Sustainable Architecture
Large glass sliding doors and clerestory windows open the Living Room to south. The house is set into a ridge at the edge of the river valley, allowing basement windows to bring light in. The basement will provide future living space since it is continuously insulated, waterproofed and vapor protected (even the foundations, a typical weak point in residential construction).

 Nina Williams Interiors
The reclaimed wood hood draws attention in this large farmhouse kitchen. A pair of reclaimed doors were fitted with antique mirror and were repurposed as pantry doors. Brass lights and hardware add elegance. The island is painted a contrasting gray and is surrounded by rope counter stools. The ceiling is clad in pine tounge- in -groove boards to create a rich rustic feeling. In the coffee bar the brick from the family room bar repeats, to created a flow between all the spaces.
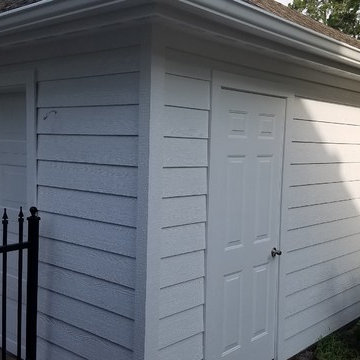
 Texas Home Exteriors
Garage with LP SmartSide siding, soffits
Example of a mid-sized classic white two-story wood gable roof design
Example of a mid-sized classic white two-story wood gable roof design
 Prodigy Homes Inc.
Mid-sized contemporary blue one-story stucco house exterior idea in Seattle with a hip roof and a shingle roof
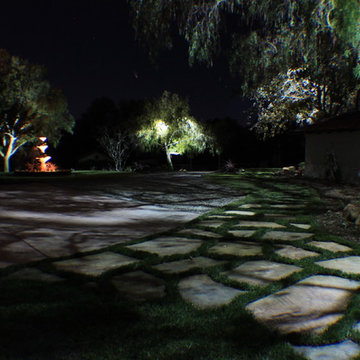
 Luxury Lighting
LED , Luxury lighting, LLC. photographer Frankie Sanchez, Las Vegas
This is an example of a mediterranean front yard landscaping in Santa Barbara.
This is an example of a mediterranean front yard landscaping in Santa Barbara.
 Alexa Bryant
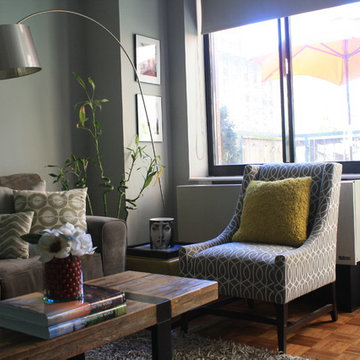
Example of a mid-sized trendy open concept living room design in New York with gray walls and a wall-mounted tv
 Kipnis Architecture + Planning

This zero carbon 'water' fireplace uses a linear humidifier to create a mist that is illuminated by colored LEDs, creating a very believable looking fireplace! There are also speakers that produce a crackling sound, and an electric heater. The tile surround and fireplace insert are authentic to the time period of the house, c. 1915.
 Lamar Carpentry

The customer noticed water damage on the interior side of a wall in their home after having pot-lights installed a few months earlier. When the new pot-lights were installed, the insulation in the attic was removed and never returned. This in addition to hot moist air escaping from the holes in the vapor seal caused by the addition of pot-lights, was causing frost on the wall where insulation had also been removed.
This is a common mistake in both new construction and in renovations.
 Lowes - Castle Rock Colorado
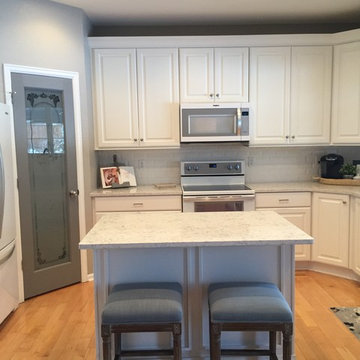
Updated kitchen with clean lines, added function, and stylish accents.
Large transitional u-shaped light wood floor and beige floor open concept kitchen photo in Denver with a farmhouse sink, raised-panel cabinets, white cabinets, quartz countertops, white backsplash, ceramic backsplash, white appliances and an island
Large transitional u-shaped light wood floor and beige floor open concept kitchen photo in Denver with a farmhouse sink, raised-panel cabinets, white cabinets, quartz countertops, white backsplash, ceramic backsplash, white appliances and an island

 Aurora Architects + Builders
This stately second empire Victorian has the characteristic mansard roof and ornate exterior trim details. To preserve the exterior, most of the work to upgrade energy efficiency happened on the inside, including air sealing using an innovative vaporized caulk. For better insulating performance, we chose new construction rather than replacement windows, which did require careful preservation or recreation of exterior trim..

 Amazing Spaces
The tub was eliminated in favor of a large walk-in shower featuring double shower heads, multiple shower sprays, a steam unit, two wall-mounted teak seats, a curbless glass enclosure and a minimal infinity drain. Additional floor space in the design allowed us to create a separate water closet. A pocket door replaces a standard door so as not to interfere with either the open shelving next to the vanity or the water closet entrance. We kept the location of the skylight and added a new window for additional light and views to the yard. We responded to the client’s wish for a modern industrial aesthetic by featuring a large metal-clad double vanity and shelving units, wood porcelain wall tile, and a white glass vanity top. Special features include an electric towel warmer, medicine cabinets with integrated lighting, and a heated floor. Industrial style pendants flank the mirrors, completing the symmetry.
Photo: Peter Krupenye

28