Search results for "Carriers" in Home Design Ideas

Pete Walker
Open concept kitchen - small 1950s galley light wood floor open concept kitchen idea in Los Angeles with an integrated sink, flat-panel cabinets, light wood cabinets, stainless steel countertops, green backsplash, ceramic backsplash, black appliances and no island

House renovation with addition project. The addition allowed us to expand the kitchen and create space for an island. We took away some of the partition walls to allow for an open floor plan into the dining and living room. We Installed wide plank heart pine flooring and a reclaimed pine island top. We built a custom fire mantel, victorian style pillars to support the carrier beam that was needed to replace the structural partition walls, and a reclaimed farm style dining room table.
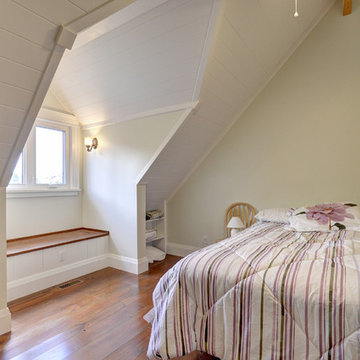
Within the addition we created two children's bedrooms with hickory hardwood flooring. We created custom window seats and bookshelves in each bedroom and a kids bathroom complete with custom vanities. (See Built-ins/Furniture)
Master bedroom has custom double vanity, walk-in shower and stand alone claw foot soaking tub. This project won us the Better Homes Builders Awards in 2013.
Find the right local pro for your project

Cypress Outdoor Wall Hood. Design by Schrapper’s Fine Cabinetry Incorporated.
Inspiration for a patio remodel in San Francisco

Visit Our Showroom
8000 Locust Mill St.
Ellicott City, MD 21043
Andersen 400 Series Casement Bow Window with Casement Transom Windows
and Frenchwood® Outswing Patio Doors with Colonial Grilles

Julie-Eve Carrier Photographe
Inspiration for an industrial dining room remodel in Montreal

Designer Liz Murray incorporated a concealed tank and carrier paired with a wall-hung toilet in this bathroom. This type of toilet is more sleek than a floor-mount type, because the tank is not exposed. The actuator flush plate is engineered for performance and quick maintenance, while also giving more flexibility to the overall design of the bathroom.

Breakfast nook in later addition to the home
Dining room - victorian dining room idea in Raleigh

Double shower - modern master gray tile and ceramic tile ceramic tile double shower idea in New York with an undermount sink, shaker cabinets, white cabinets, quartzite countertops, a wall-mount toilet and white walls

Chantilly lace painted shaker style with rail and style reveal for main area and Hale Navy painted for island. Quartz counters throughout. Glass doors and custom wine rack. Custom detailed backsplash at bar area and behind stove. Crown molding with carrier extends cabinets to ceilings.

A modern Bedroom needed a striking modern pattern to take it to the next level. This custom graphic fabric in navy and white from Fabricut gave this room the needed spark. The blackout lined draperies are installed on ceiling mounted ripplefold drapery rods, with overlap master carriers, up in an existing ceiling recess. Linda H. Bassert, Masterworks Window Fashions & Design, LLC

secondary entrance door at vestibule , dentil rail with egg and dart accents above and surrounding beveled glass inserts and panels
Entryway - victorian entryway idea in Raleigh

The ranch entrance before Box Sentinel was placed. Mail carriers had to enter the gates to deliver packages.

Julie-Eve Carrier Photographe
Country vinyl floor powder room photo in Montreal
28