
Search results for "Variant" in Home Design Ideas
 Neumann Mendro Andrulaitis Architects LLP
Ciro Coelho Photography

Sunroom - coastal backyard sunroom idea in Santa Barbara with a gazebo, no fireplace and a skylight
Sunroom - coastal backyard sunroom idea in Santa Barbara with a gazebo, no fireplace and a skylight

 Potter Construction Inc
Elegant and functional, the glass-enclosed shower showcases white subway tiles and a hexagonal tile floor. A built-in niche offers convenient storage, framed by a lattice pattern that adds visual interest. This thoughtful touch enhances the timeless aesthetic, blending style with practicality for a serene shower experience.
 Scott Pease Photography
Architects: Peninsula Architects, Peninsula OH
Location: Akron, OH
Photographer: Scott Pease

Example of a mountain style gray two-story exterior home design in Cleveland
Example of a mountain style gray two-story exterior home design in Cleveland
Find the right local pro for your project
 Gordon Milar Construction
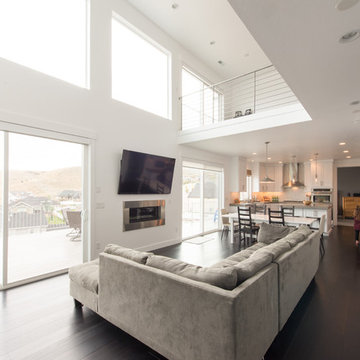
Inspiration for a large contemporary open concept dark wood floor family room remodel in Salt Lake City with white walls, a ribbon fireplace, a metal fireplace and a wall-mounted tv
 Gordon Milar Construction
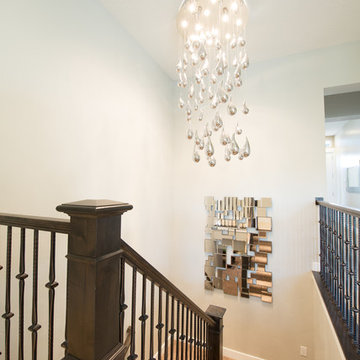
Example of a mid-sized trendy carpeted u-shaped staircase design in Salt Lake City with carpeted risers
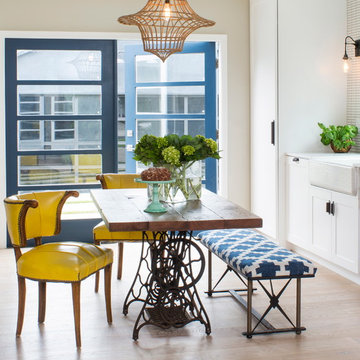
 Shelby Wood Design
Meghan Bob Photography
Inspiration for a contemporary light wood floor dining room remodel with a farmhouse sink, shaker cabinets, white cabinets and matchstick tile backsplash
Inspiration for a contemporary light wood floor dining room remodel with a farmhouse sink, shaker cabinets, white cabinets and matchstick tile backsplash
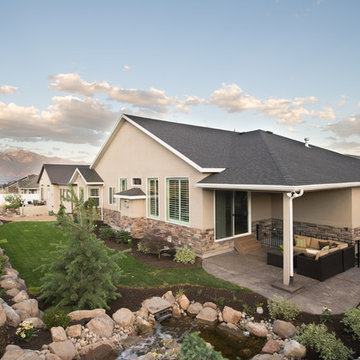 Gordon Milar Construction
Example of a mid-sized arts and crafts backyard concrete patio fountain design in Salt Lake City with a roof extension
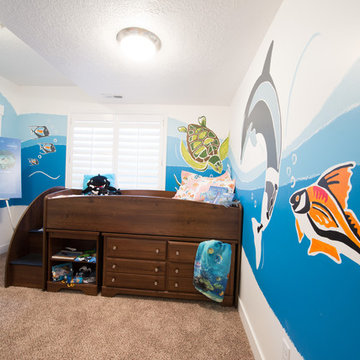 Gordon Milar Construction
Example of a bedroom and mid-sized eclectic boy carpeted kids' bedroom design in Salt Lake City with multicolored walls
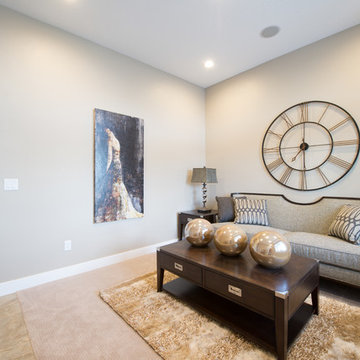 Gordon Milar Construction
Living room - small contemporary formal and open concept carpeted living room idea in Salt Lake City with beige walls, no fireplace and no tv

 Gaetano Hardwood Floors, Inc.
The Bowman Group
Inspiration for a large contemporary open concept medium tone wood floor living room remodel in Orange County with a stone fireplace, a ribbon fireplace and white walls
Inspiration for a large contemporary open concept medium tone wood floor living room remodel in Orange County with a stone fireplace, a ribbon fireplace and white walls
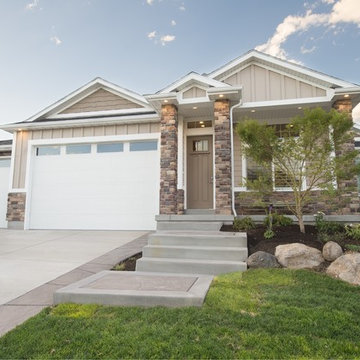 Gordon Milar Construction
Mid-sized arts and crafts beige one-story mixed siding gable roof photo in Salt Lake City
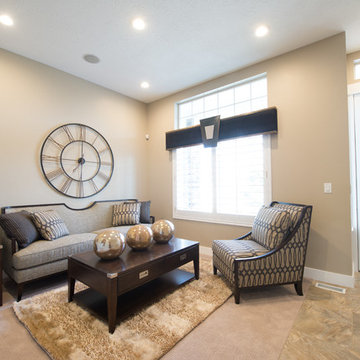 Gordon Milar Construction
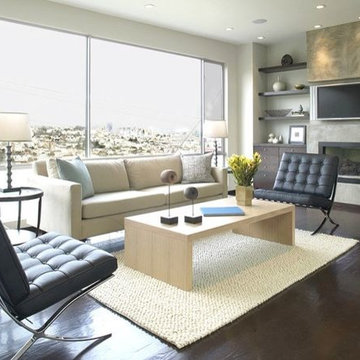
Mid-sized trendy open concept and formal carpeted living room photo in Salt Lake City with beige walls, no fireplace and no tv
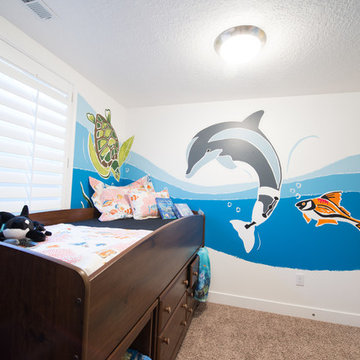 Gordon Milar Construction
Bedroom and mid-sized eclectic boy carpeted kids' bedroom photo in Salt Lake City with multicolored walls

 Gordon Milar Construction
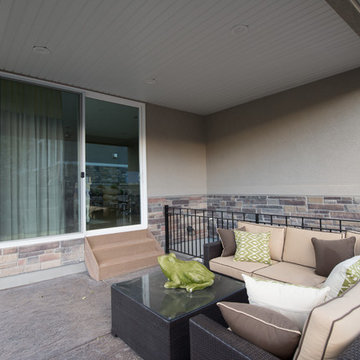
Inspiration for a mid-sized craftsman backyard concrete patio fountain remodel in Salt Lake City with a roof extension
 Gordon Milar Construction
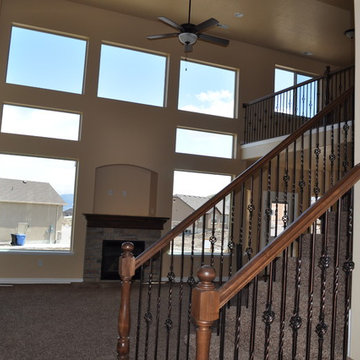
Living room - mid-sized rustic open concept carpeted living room idea in Salt Lake City with yellow walls, a standard fireplace, a stone fireplace and no tv
 Gordon Milar Construction
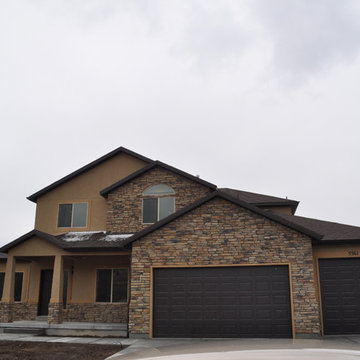
Example of a mid-sized mountain style brown two-story mixed siding gable roof design in Salt Lake City
 Caitlin Wilson Design
Elijah Hoffman

Eat-in kitchen - mid-sized eclectic u-shaped medium tone wood floor eat-in kitchen idea in Portland with white cabinets, concrete countertops, white backsplash, subway tile backsplash, stainless steel appliances and an island
Eat-in kitchen - mid-sized eclectic u-shaped medium tone wood floor eat-in kitchen idea in Portland with white cabinets, concrete countertops, white backsplash, subway tile backsplash, stainless steel appliances and an island
 Gordon Milar Construction
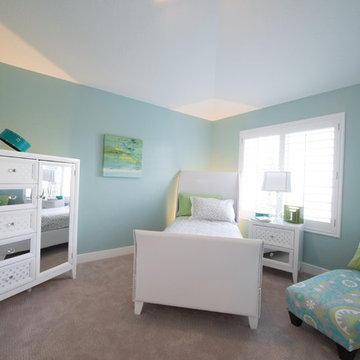
Inspiration for a mid-sized and bedroom contemporary guest and girl carpeted kids' bedroom remodel in Salt Lake City with blue walls
 Gordon Milar Construction
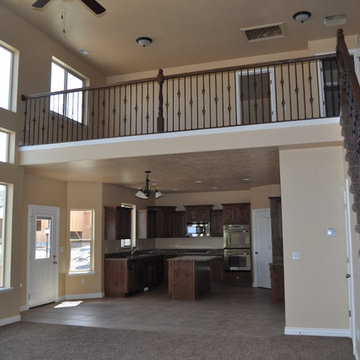
Inspiration for a mid-sized rustic open concept carpeted living room remodel in Salt Lake City with yellow walls, a standard fireplace, a stone fireplace and no tv
10