
Search results for "Variant" in Home Design Ideas
 Lori Manning Designs

This modern dining area and kitchen's open floor plan allow for this beautiful home to feel open and spacious!
Example of a large minimalist galley marble floor eat-in kitchen design in Miami with an undermount sink, recessed-panel cabinets, gray cabinets, marble countertops, gray backsplash, stone slab backsplash, stainless steel appliances and two islands
Example of a large minimalist galley marble floor eat-in kitchen design in Miami with an undermount sink, recessed-panel cabinets, gray cabinets, marble countertops, gray backsplash, stone slab backsplash, stainless steel appliances and two islands

Find the right local pro for your project
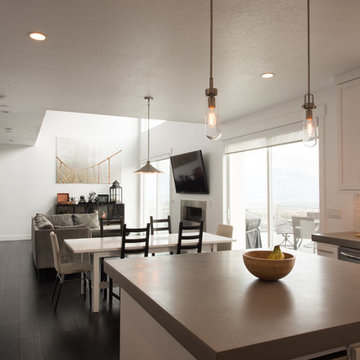
 Gordon Milar Construction
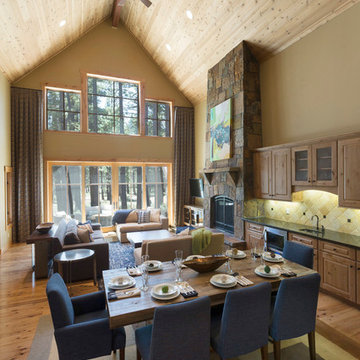
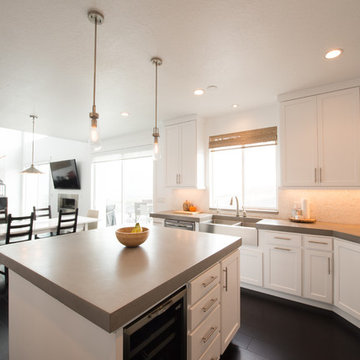
Inspiration for a mid-sized contemporary u-shaped dark wood floor open concept kitchen remodel in Salt Lake City with a farmhouse sink, shaker cabinets, white cabinets, concrete countertops, beige backsplash, mosaic tile backsplash, stainless steel appliances and an island

 Ashli Mizell Inc.
Kitchen
Inspiration for a transitional galley kitchen remodel in Philadelphia with an undermount sink, shaker cabinets, blue cabinets, gray backsplash, brick backsplash, paneled appliances and an island
Inspiration for a transitional galley kitchen remodel in Philadelphia with an undermount sink, shaker cabinets, blue cabinets, gray backsplash, brick backsplash, paneled appliances and an island


 Gordon Milar Construction
Mid-sized trendy u-shaped dark wood floor open concept kitchen photo in Salt Lake City with a farmhouse sink, shaker cabinets, white cabinets, concrete countertops, beige backsplash, mosaic tile backsplash, stainless steel appliances and an island
 The Garden Design Company

This is an example of a mid-sized traditional partial sun backyard gravel garden path in Boston.
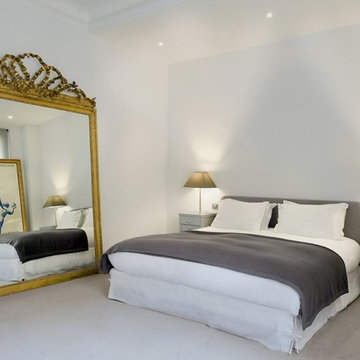
 Laurier Blanc
Chic and elegant flat in Paris' 8th arrondissement and lovely in grey and gold with beautifully placed statement antique pieces...Vintage French poster available through Laurier Blanc

 Compendium Group LLC
Inspiration for a scandinavian light wood floor open concept kitchen remodel in Indianapolis with shaker cabinets, white cabinets, black backsplash, stainless steel appliances, an island and white countertops

 User
UserPhoto: Ten Ten Creative
Wet bar - transitional single-wall dark wood floor and brown floor wet bar idea in Dallas with shaker cabinets, black cabinets, black backsplash, subway tile backsplash and gray countertops
Wet bar - transitional single-wall dark wood floor and brown floor wet bar idea in Dallas with shaker cabinets, black cabinets, black backsplash, subway tile backsplash and gray countertops

 Boston Best Construction
This client had major ice-dam last year due to roof design, so we demo existing dormer and we redid the entire dormer with new roof line, we also relocated all the fixtures inside bathroom.
The project was performed in 5 weeks as promised to client.
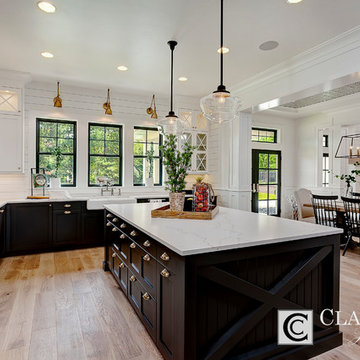
 Clark & Co Homes
Doug Petersen Photography
Open concept kitchen - large farmhouse u-shaped light wood floor open concept kitchen idea in Boise with a farmhouse sink, shaker cabinets, white cabinets, quartz countertops, white backsplash, wood backsplash, stainless steel appliances and an island
Open concept kitchen - large farmhouse u-shaped light wood floor open concept kitchen idea in Boise with a farmhouse sink, shaker cabinets, white cabinets, quartz countertops, white backsplash, wood backsplash, stainless steel appliances and an island

 Archer & Buchanan Architecture, Ltd.
Austin Eterno Photography
Country master black and white tile and cement tile cement tile floor and multicolored floor freestanding bathtub photo in Philadelphia with black walls, a hinged shower door, a two-piece toilet and a trough sink
Country master black and white tile and cement tile cement tile floor and multicolored floor freestanding bathtub photo in Philadelphia with black walls, a hinged shower door, a two-piece toilet and a trough sink
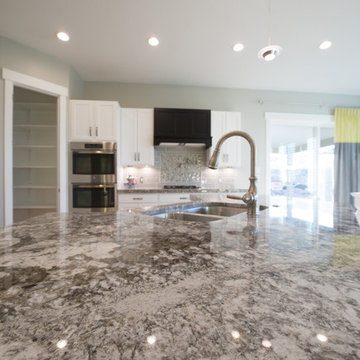 Gordon Milar Construction
Example of a large arts and crafts l-shaped light wood floor open concept kitchen design in Salt Lake City with a double-bowl sink, shaker cabinets, white cabinets, granite countertops, gray backsplash, subway tile backsplash, stainless steel appliances and an island
13