
Search results for "Variante" in Home Design Ideas

 Tracy Lynn Studio
Photo by Zack Benson
Nursery - small coastal gender-neutral medium tone wood floor nursery idea in San Diego with beige walls
Nursery - small coastal gender-neutral medium tone wood floor nursery idea in San Diego with beige walls

 Eric Ross Interiors, LLC
Marty Paoletta, ProMedia Tours
Example of a transitional ceramic tile dining room design in Nashville with gray walls
Example of a transitional ceramic tile dining room design in Nashville with gray walls

 Yerigan Construction Company
Type-Variant is an award winning home from multi-award winning Minneapolis architect Vincent James, built by Yerigan Construction around 1996. The popular assumption is that it is a shipping container home, but it is actually wood-framed, copper clad volumes, all varying in size, proportion, and natural light. This house includes interior and exterior stairs, ramps, and bridges for travel throughout.
Check out its book on Amazon: Type/Variant House: Vincent James
Find the right local pro for your project
 Caitlin Wilson Design
Elijah Hoffman

Eat-in kitchen - mid-sized eclectic u-shaped medium tone wood floor eat-in kitchen idea in Portland with white cabinets, concrete countertops, white backsplash, subway tile backsplash, stainless steel appliances and an island
Eat-in kitchen - mid-sized eclectic u-shaped medium tone wood floor eat-in kitchen idea in Portland with white cabinets, concrete countertops, white backsplash, subway tile backsplash, stainless steel appliances and an island
 Factor Design Build
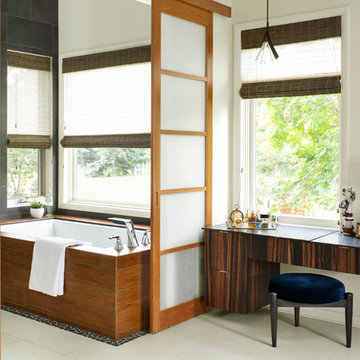
Example of a trendy beige floor bathroom design in Denver with flat-panel cabinets, dark wood cabinets, an undermount tub, beige walls and black countertops
 Shelby Wood Design
Meghan Bob Photography
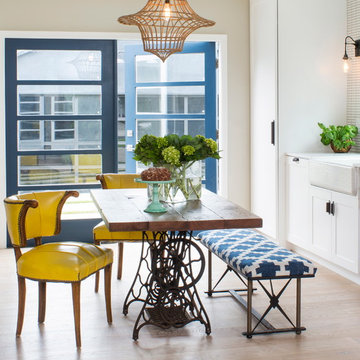
Inspiration for a contemporary light wood floor dining room remodel in Other
Inspiration for a contemporary light wood floor dining room remodel in Other
 Kim Scodro Interiors
Photographer: Mike Schwartz

Transitional girl carpeted and gray floor nursery photo in Chicago with pink walls
Transitional girl carpeted and gray floor nursery photo in Chicago with pink walls
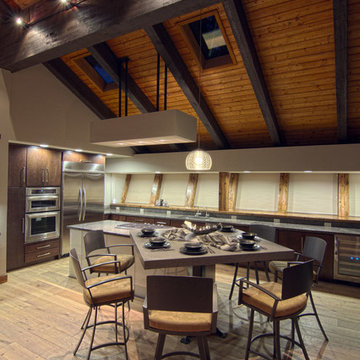
 Aspen Leaf Interiors
Variant3 Productions
Inspiration for a rustic l-shaped medium tone wood floor eat-in kitchen remodel in Other with flat-panel cabinets, dark wood cabinets, stainless steel appliances and an island
Inspiration for a rustic l-shaped medium tone wood floor eat-in kitchen remodel in Other with flat-panel cabinets, dark wood cabinets, stainless steel appliances and an island

 Charleston Home + Design Mag
For more information, call Tom Martin & Son General Contracting at (843) 559-3823 or visit tommartinandson.com.
Photograph by Patrick Brickman of Charleston Home + Design magazine.

 John Cannon Homes
Gene Pollux | Pollux Photography
Example of a huge tuscan backyard brick pool design in Tampa
Example of a huge tuscan backyard brick pool design in Tampa

 Intexure Architects
Master Bath
Trendy gray tile and porcelain tile bathroom photo in Houston with a vessel sink, flat-panel cabinets, quartz countertops and dark wood cabinets
Trendy gray tile and porcelain tile bathroom photo in Houston with a vessel sink, flat-panel cabinets, quartz countertops and dark wood cabinets
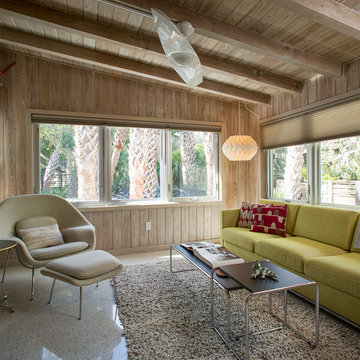
 Dynan Construction Management
SRQ Magazine's Home of the Year 2015 Platinum Award for Best Bathroom, Best Kitchen, and Best Overall Renovation
Photo: Raif Fluker
Inspiration for a mid-century modern formal concrete floor living room remodel in Tampa with beige walls
Inspiration for a mid-century modern formal concrete floor living room remodel in Tampa with beige walls

Inspiration for a contemporary mosaic tile floor, white floor, single-sink and wallpaper bathroom remodel in San Francisco with flat-panel cabinets, medium tone wood cabinets, green walls, an undermount sink, white countertops and a floating vanity

 Danielle Sykes
Photo: Danielle Sykes © 2016 Houzz
Inspiration for a country girl medium tone wood floor kids' room remodel in Boston with white walls
Inspiration for a country girl medium tone wood floor kids' room remodel in Boston with white walls
 Yerigan Construction Company
Type-Variant is an award winning home from multi-award winning Minneapolis architect Vincent James, built by Yerigan Construction around 1996. The popular assumption is that it is a shipping container home, but it is actually wood-framed, copper clad volumes, all varying in size, proportion, and natural light. This house includes interior and exterior stairs, ramps, and bridges for travel throughout.
Check out its book on Amazon: Type/Variant House: Vincent James

 Kate Lester Interiors

Living room - eclectic dark wood floor and brown floor living room idea in Los Angeles with black walls

 Gordon and Johnson Design
Painting by artist Beth Robinson. Jesse Prezza Photography.
Inspiration for a farmhouse living room remodel in Jacksonville
Inspiration for a farmhouse living room remodel in Jacksonville

 MA Allen Interiors
Jed Gammon Photography
Example of a large classic master bathroom design in Raleigh with an undermount sink, recessed-panel cabinets, white cabinets and gray walls
Example of a large classic master bathroom design in Raleigh with an undermount sink, recessed-panel cabinets, white cabinets and gray walls

 Benson Interiors, Inc.
Example of a mid-sized classic master carpeted and beige floor bedroom design in Boston with blue walls, a standard fireplace and a stone fireplace
1