
Search results for "Variante" in Home Design Ideas
 Roxana H

Stilul contemporan de amenajare adoptat evidențează clădirea prin formele geometrice propuse. Prin aceste forme s-au creat spații variante pentru activități de relaxare.
Plantele alese sunt plante de umbră și semiumbră. Acestea oferă decor prin port, ramuri, foliaj, flori și fructe. În perioada iernii vor decora exemplarele de mahonie cu foliaj persistent și exemplarele de iederă, dar vor exista și pete de culoare oferite de ramurile de culoare
roșie ale exemplarelor de corn variegat.
Întreaga amenajare oferă un loc ideal de relaxare pentru angajați. Băncile sinuoase sunt integrate în jardinierele de corten oferind numeroase spații de relaxare și dihnă.
Formele sinuoase adoptate oferă posibilitatea de a explora locul și de a reduce efectul de claustrofobie oferit de clădire.
 European Cabinets & Design Studios
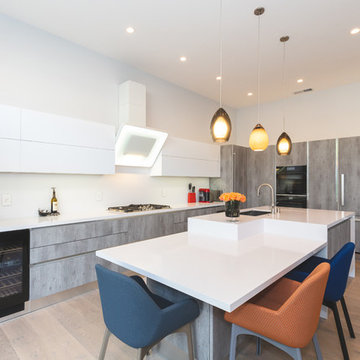
Wall cabinets with integrated LED undercabinet lighting from the Aran Cucine Erika collection in white matte with c-channel handle. Base cabinets from the Faro collection in Concrete with c-channel handle. Tall cabinets from the Terra collection in larch Rovere Fumo TB with variant handle. Toekick in PVC aluminum. Countertop and built-in breakfast table in Silestone quartz in Iconic White. Sink by Blanco. Appliances by Miele.

Find the right local pro for your project
 User

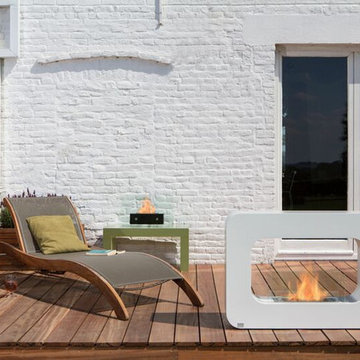
UserExample of a small mid-century modern enclosed concrete floor and gray floor family room design in Montreal with gray walls, no fireplace and a metal fireplace

 Michele Marcon designer
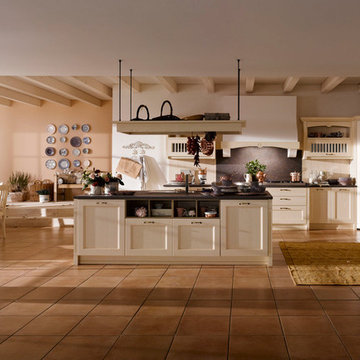
The many sides of Asolo are revealed in classic country kitchens featuring a variety of styles and atmospheres. A living concept that is in harmony with the times. The layouts, presented in their “natural habitats”, demonstrate the different sides of Asolo, a versatile collection capable of expressing the uniqueness of each home. Asolo is a kitchen characterized by ash finish doors available in three variants: antique, for a refined and timeless style; pickled, illuminated by fresh shades; brushed lacquered finished colored with earth tones for a sophisticated and elegant environment.
 Flairwood Inc. Cabinetry
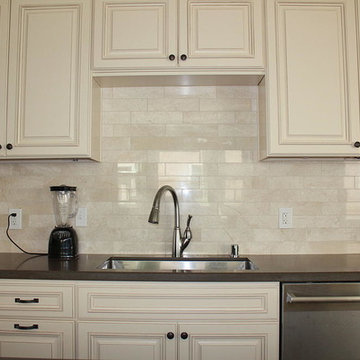
Large elegant u-shaped dark wood floor eat-in kitchen photo in Los Angeles with an undermount sink, raised-panel cabinets, quartz countertops, beige backsplash, stainless steel appliances, an island and beige cabinets

 Charleston Limewash
1960's federal building renovated into a contemporary hotel with the help of Charleston Limewash.
Limewash in grey on brick & stucco exterior.
Inspiration for a huge 1950s gray three-story brick exterior home remodel in Charleston
Inspiration for a huge 1950s gray three-story brick exterior home remodel in Charleston

 LeMaster Architects
Floating sapele vanity with backlit onyx vessel sink. Vinyl wallpaper with LED mirror.
Example of an island style powder room design in Orange County
Example of an island style powder room design in Orange County
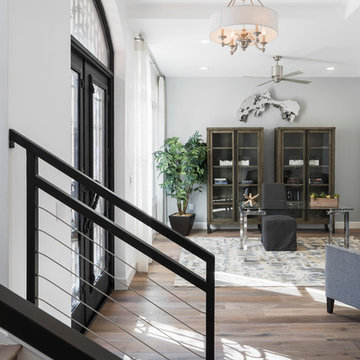
 AFT Construction
Living room - large transitional formal and open concept medium tone wood floor living room idea in Phoenix with white walls and a concealed tv

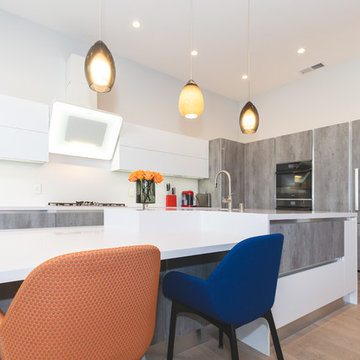 European Cabinets & Design Studios
Wall cabinets with integrated LED undercabinet lighting from the Aran Cucine Erika collection in white matte with c-channel handle. Base cabinets from the Faro collection in Concrete with c-channel handle. Tall cabinets from the Terra collection in larch Rovere Fumo TB with variant handle. Toekick in PVC aluminum. Countertop and built-in breakfast table in Silestone quartz in Iconic White. Sink by Blanco. Appliances by Miele.

 BlueStone Custom Builders
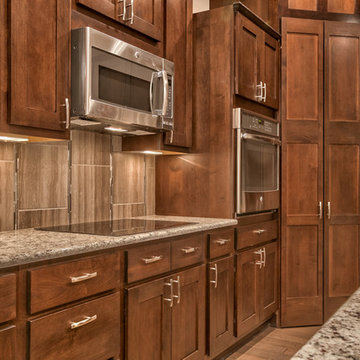
Inspiration for a large mediterranean dark wood floor eat-in kitchen remodel in Omaha with an undermount sink, recessed-panel cabinets, dark wood cabinets, granite countertops, gray backsplash, ceramic backsplash, stainless steel appliances and an island
 Bronson Home Improvements, LLC

Renovated master bathroom with terra cotta look. Expanded custom - frameless shower. New claw foot tub and diffused glass block windows. Variant colored porcelain tile bringing out a classy terra cotta feel.
 ASR DESIGN STUDIO
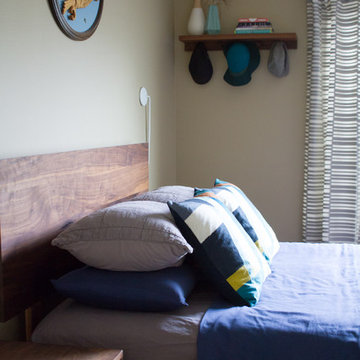
Storage was the number one concern for this couple who had limited storage space and wanted to maximize it with their furniture.
Lizzie Herrall Photography

 GOODFELLAS CONSTRUCTION
Lifestyle blogger mom extraordinaire Joy Cho tackles a custom kitchen project with our team lead by Project Manager Ran.
See Oh Joy's Blog article: http://ohjoy.blogs.com/my_weblog/2017/05/the-oh-joy-studio-kitchen-before.html
After: http://ohjoy.blogs.com/my_weblog/2017/09/the-oh-joy-studio-kitchen-reveal.html
Photographer: Monica Wang
Designer: Sarah Sherman Samuel
Oh Joy Kitchen
"Joy Cho, has also authored three books and consulted for hundreds of creative businesses around the world. She has been a keynote speaker at Alt Summit, IDS West, Pinterest HQ, Target HQ, and more..."- Oh Joy currently has a collection at Target stores throughout the US
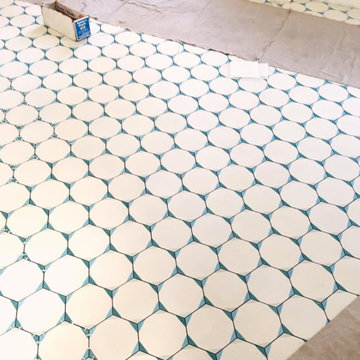
For Joy's project, she used custom tiles designed by her!
24