
Search results for "Variation" in Home Design Ideas
 Marie Hebson's interiorsBYDESIGN Inc.
Foyer Chandelier
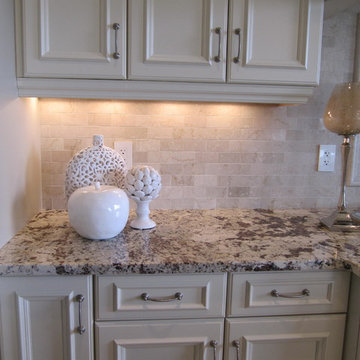
Home design - large traditional u-shaped marble floor home design idea in Edmonton with an undermount sink, recessed-panel cabinets, white cabinets, granite countertops, beige backsplash, stone tile backsplash, stainless steel appliances and an island
Home design - large traditional u-shaped marble floor home design idea in Edmonton with an undermount sink, recessed-panel cabinets, white cabinets, granite countertops, beige backsplash, stone tile backsplash, stainless steel appliances and an island


 Modern Mecca™ | Los Angeles Home Staging
photos by Everett Fenton Gidley
Example of a trendy deck design in Los Angeles with decking and no cover
Example of a trendy deck design in Los Angeles with decking and no cover
Find the right local pro for your project

 Creative Floors
Groveland-Natural
Large farmhouse single-wall vinyl floor eat-in kitchen photo in Orlando with a farmhouse sink, shaker cabinets, medium tone wood cabinets and stainless steel appliances
Large farmhouse single-wall vinyl floor eat-in kitchen photo in Orlando with a farmhouse sink, shaker cabinets, medium tone wood cabinets and stainless steel appliances


 Roundtree Construction
Inspiration for a contemporary l-shaped light wood floor kitchen remodel in Burlington with flat-panel cabinets, white cabinets, an island, white backsplash and stone slab backsplash





 Gaughan Construction Corporation
John Muggenborg
Example of a danish one-story wood gable roof design in New York
Example of a danish one-story wood gable roof design in New York

 June DeLugas Interiors
This custom home was adapted from a Southern-living home. The clients named the home after the California winery where they were married : "Iron Horse." Step inside to see the unique, custom-designed features of this home.
Photo by J. Sinclair

 Eisenmann Architecture
Enclosed kitchen - large contemporary single-wall light wood floor and brown floor enclosed kitchen idea in San Francisco with an undermount sink, flat-panel cabinets, stainless steel cabinets, stainless steel appliances, an island, limestone countertops, metallic backsplash and metal backsplash

 J & J Design Group, LLC.
John Woodcock Photography
Inspiration for a timeless master claw-foot bathtub remodel in Phoenix with recessed-panel cabinets, blue cabinets, white walls, an undermount sink and a hinged shower door
Inspiration for a timeless master claw-foot bathtub remodel in Phoenix with recessed-panel cabinets, blue cabinets, white walls, an undermount sink and a hinged shower door

 Lionel F Bailey AIA Architect LLC
Photos by Melissa Oivanki/Oivanki Photography
Living room - traditional formal dark wood floor living room idea in New Orleans with white walls, a standard fireplace and a brick fireplace
Living room - traditional formal dark wood floor living room idea in New Orleans with white walls, a standard fireplace and a brick fireplace
 Coastal Cottage Painting
NATURAL and HEALTHY--STEEPED in HISTORY
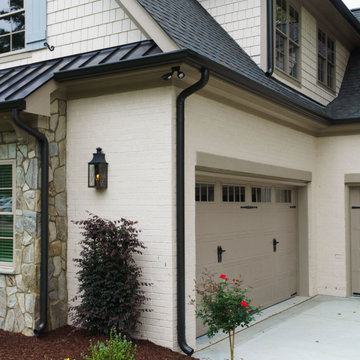
Whitewashed brick, stone and stucco exteriors are gorgeous with a charming Old-World look and feel. The natural appearance of authentic slaked lime has no equal and is particularly well suited to brick, stone masonry and stucco exterior and interior surfaces. The beauty of lime is in the aging process, as witnessed over countless centuries among the castles and important structures of the Mediterranean regions of Europe. There, countless layers of lime wash provide patina and texture that we can replicate, literally in a single application. Lime occurs naturally and this lime has been aged for 3 years. Slaked lime is unlike any modern acrylic paint finish. It absorbs and calcifies onto the brick making it a mineral-like part of the surface. It naturally breathes and will never peel, blister or flake and requires very little maintenance. Limewash can be applied in a variety of applications giving a one of-a-kind look to your walls and exteriors. And Limewash delivers a unique color and patina that gracefully ages over time developing variations in color and tone. This variable aging process adds to the Old-World drama, becoming more beautiful with time.

 Palley & Southard Designs
Butler's Pantry
Eat-in kitchen - traditional eat-in kitchen idea in Raleigh with an island
Eat-in kitchen - traditional eat-in kitchen idea in Raleigh with an island

 SHM Architects
Photography: Nathan Schroder
Inspiration for a mediterranean living room remodel in Dallas
Inspiration for a mediterranean living room remodel in Dallas

 Avant Building Group
Mountain style medium tone wood floor and brown floor kitchen photo with shaker cabinets, light wood cabinets, an island, an undermount sink, white backsplash, stainless steel appliances and black countertops

 SDG Architecture, Inc.
Bernard Andre'
Inspiration for a rustic l-shaped medium tone wood floor kitchen remodel in San Francisco with glass-front cabinets, white cabinets, multicolored backsplash, subway tile backsplash, stainless steel appliances and an island
Inspiration for a rustic l-shaped medium tone wood floor kitchen remodel in San Francisco with glass-front cabinets, white cabinets, multicolored backsplash, subway tile backsplash, stainless steel appliances and an island

 Ashley Martin Home
Corner shower - mid-sized transitional white tile and ceramic tile ceramic tile, gray floor and single-sink corner shower idea in Orlando with open cabinets, brown cabinets, a one-piece toilet, white walls, a hinged shower door, white countertops and a freestanding vanity


 Soda Pop Design Inc.
Custom design by Cynthia Soda of Soda Pop Design Inc. in Toronto, Canada. Photography by Stephani Buchman Photography.
Example of a large transitional l-shaped medium tone wood floor open concept kitchen design in Toronto with recessed-panel cabinets, white cabinets, beige backsplash, stone tile backsplash, an island, wood countertops and stainless steel appliances
Example of a large transitional l-shaped medium tone wood floor open concept kitchen design in Toronto with recessed-panel cabinets, white cabinets, beige backsplash, stone tile backsplash, an island, wood countertops and stainless steel appliances
165