
Search results for "Variation" in Home Design Ideas


 PETER ATKINS AND ASSOCIATES., LLC
Peter Atkins and Associates, LLC
Photo of a large traditional full sun backyard vegetable garden landscape in New York for summer.
Photo of a large traditional full sun backyard vegetable garden landscape in New York for summer.

 Omega Construction and Design, Inc.
Bedroom - mid-sized coastal guest medium tone wood floor and brown floor bedroom idea with white walls and no fireplace
Find the right local pro for your project

Alcove shower - mid-sized contemporary master multicolored tile limestone floor alcove shower idea in DC Metro with an undermount sink, open cabinets, white cabinets, quartzite countertops, a two-piece toilet and white walls

 Jeannie Balsam Interiors
Example of a mountain style dark wood floor living room design in Austin with yellow walls

Example of a cottage l-shaped medium tone wood floor eat-in kitchen design in Atlanta with a farmhouse sink, glass-front cabinets, white cabinets, marble countertops, blue backsplash, glass tile backsplash, stainless steel appliances and an island

 Greensward LLC
Andrew Cutright
Inspiration for a small traditional full sun backyard concrete paver water fountain landscape in DC Metro.
Inspiration for a small traditional full sun backyard concrete paver water fountain landscape in DC Metro.



Kitchen - mid-sized contemporary l-shaped slate floor kitchen idea in Denver with a single-bowl sink, flat-panel cabinets, light wood cabinets, marble countertops, gray backsplash, stone slab backsplash, paneled appliances and an island

 Michelle Linville Architect, LLC
Example of a mountain style brown two-story wood gable roof design in Jackson

 Pettis Builders
Robert Glover Photography
Example of a classic u-shaped eat-in kitchen design in Nashville with raised-panel cabinets, beige cabinets and paneled appliances
Example of a classic u-shaped eat-in kitchen design in Nashville with raised-panel cabinets, beige cabinets and paneled appliances

 Signature Kitchen & Bath Remodeling
Inspiration for a small transitional kids' beige tile and porcelain tile cement tile floor and brown floor alcove shower remodel in Phoenix with shaker cabinets, medium tone wood cabinets, a two-piece toilet, beige walls, a drop-in sink, granite countertops and beige countertops


 Affecting Spaces Design Studio
This warm, yet modern kitchen combines natural materials, walnut, quartz, marble with high gloss lacquer cabinets to create a unique and inviting space. This condo kitchen used to be enclosed with very low ceilings. We opened up the walls to create a bright and open space. We were able to conceal the pipes and cables within the vertical cabinets so that the risers could continue to the floor above. The pendant lights are made from iron.

 C&R Remodeling
Homeowner needed more light, more room, more style. We knocked out the wall between kitchen and dining room and replaced old window with a larger one. New stained cabinets, Soapstone countertops, and full-height tile backsplash turned this once inconvenient,d ark kitchen into an inviting and beautiful space.
We relocated the refrigerator and applied cabinet panels. The new duel-fuel range provides the utmost in cooking options. A farm sink brings another appealing design element into the clean-up area.
New lighting plan includes undercabinet lighting, recessed lighting in the dining room, and pendant light fixtures over the island.
New wood flooring was woven in with existing to create a seamless expanse of beautiful hardwood. New wood beams were stained to match the floor bringing even more warmth and charm to this kitchen.

 TREX COMPANY INC
Designed to provide architectural interest, shade and privacy, Trex Pergola kits are available in a variety of sizes, designs and colors to complement any residential or commercial outdoor space.
Additional Trex products include Trex Transcend decking in Spiced Rum – a warm, earthy umber featuring subtle shading and natural shade variations creating distinctive hardwood-like streaking and intense, tropical hues that will retain its lush looks for decades, Trex Transcend Beveled railing and Trex Outdoor Furniture Rockport Collection.
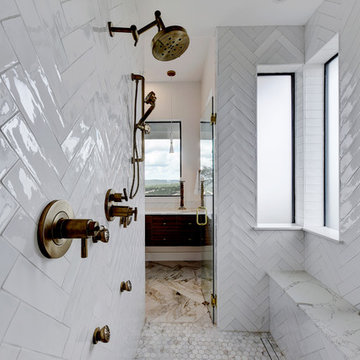


 Hoi Ning Wong
Photo: Hoi Ning Wong © 2014 Houzz
Example of a transitional bedroom design in San Francisco
Example of a transitional bedroom design in San Francisco
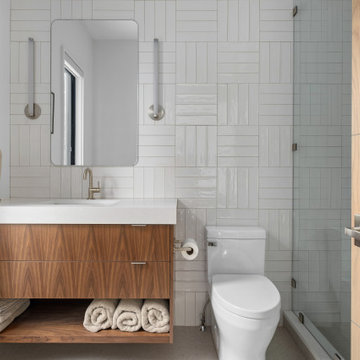


 Diana Bastone Designs
Stephani Buchman Photography
Example of a mid-sized transitional open concept dark wood floor and brown floor family room design with gray walls, a two-sided fireplace, a stone fireplace and a wall-mounted tv
Example of a mid-sized transitional open concept dark wood floor and brown floor family room design with gray walls, a two-sided fireplace, a stone fireplace and a wall-mounted tv

 Corine Maggio Design
These young hip professional clients love to travel and wanted a home where they could showcase the items that they've collected abroad. Their fun and vibrant personalities are expressed in every inch of the space, which was personalized down to the smallest details. Just like they are up for adventure in life, they were up for for adventure in the design and the outcome was truly one-of-kind.
Photos by Chipper Hatter
210