
Search results for "Variation" in Home Design Ideas

 MAWR Design
Whittney Parkinson
Inspiration for a large farmhouse u-shaped medium tone wood floor eat-in kitchen remodel in Indianapolis with a farmhouse sink, recessed-panel cabinets, white cabinets, marble countertops, gray backsplash, subway tile backsplash, stainless steel appliances and an island
Inspiration for a large farmhouse u-shaped medium tone wood floor eat-in kitchen remodel in Indianapolis with a farmhouse sink, recessed-panel cabinets, white cabinets, marble countertops, gray backsplash, subway tile backsplash, stainless steel appliances and an island

 Key West Interiors
Inspiration for a small transitional master gray tile and marble tile marble floor and gray floor tub/shower combo remodel with flat-panel cabinets, medium tone wood cabinets, an undermount tub, gray walls, an undermount sink, quartzite countertops, a hinged shower door and gray countertops

 Mountain + Beach Interiors - Schonewill Int'l
A room with a view of the mountains of Colorado. A feeling of a spa while at home. Body sprays, soaking tub, his and her shower heads, his and her vanities, tub Tv, access to modern toilet, and wonderful large closet.
This expansive bath sports a curved wood ceiling, stone walls, porcelain tile floors, onyx feature shower wall, custom lighting, and high end fixtures from Victoria & Albert.
Eric Lucero photography
Find the right local pro for your project



 AXIS Productions
Shawn O'Connor
Drop-in bathtub - mid-sized contemporary master gray tile and stone tile limestone floor and gray floor drop-in bathtub idea in Denver with an integrated sink, flat-panel cabinets, dark wood cabinets, solid surface countertops, green walls and a hinged shower door
Drop-in bathtub - mid-sized contemporary master gray tile and stone tile limestone floor and gray floor drop-in bathtub idea in Denver with an integrated sink, flat-panel cabinets, dark wood cabinets, solid surface countertops, green walls and a hinged shower door

 Moss Yaw Design studio
a linear window, minimalist landscape + hardscape design at the smooth stucco exterior further accentuates the horizontality of the mid-century modern exterior



 Zone4 Landscapes Ltd.
Design ideas for a large asian drought-tolerant and partial sun backyard stone garden path in New York.


 Michael Lee Architects
Example of a large minimalist beige one-story wood flat roof design in Los Angeles

 K&N Appliance Gallery
Wood-Mode cabinetry excels at providing storage for your kitchen appliances with this custom design. Your helping tools deserve a safe place after all the hard work in preparing delicious meals. Keeping a clean look will never be a problem thanks to Wood-Mode.

 Ashbourne Designs
Powder room - small victorian mosaic tile floor powder room idea in New York with a vessel sink, medium tone wood cabinets, wood countertops, recessed-panel cabinets and brown countertops

 Homes by Tradition
Spacecrafting
Eat-in kitchen - huge coastal medium tone wood floor eat-in kitchen idea in Minneapolis with white cabinets, quartz countertops, white backsplash, stainless steel appliances, an island, white countertops, shaker cabinets and marble backsplash
Eat-in kitchen - huge coastal medium tone wood floor eat-in kitchen idea in Minneapolis with white cabinets, quartz countertops, white backsplash, stainless steel appliances, an island, white countertops, shaker cabinets and marble backsplash

 Jennifer Grey Interiors Design & Color Specialist
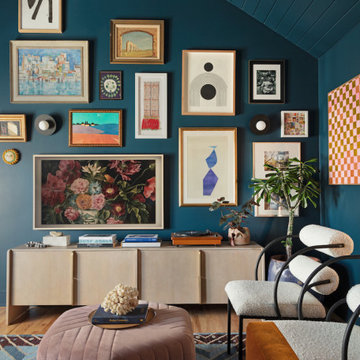
Family room - farmhouse family room idea in Los Angeles

 Murray Homes
Example of a farmhouse l-shaped light wood floor and beige floor open concept kitchen design in Tampa with a farmhouse sink, raised-panel cabinets, gray cabinets, beige backsplash, stainless steel appliances and an island

 Dan J. Heid - Planning & Design
Dan Heid
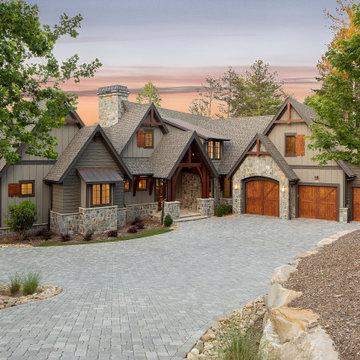
Example of a mid-sized mountain style gray two-story wood gable roof design in Minneapolis with a mixed material roof
Example of a mid-sized mountain style gray two-story wood gable roof design in Minneapolis with a mixed material roof




 Jonathan Miller Architects
Inspiration for a large farmhouse white three-story concrete fiberboard house exterior remodel with a metal roof


208