
Search results for "Variation" in Home Design Ideas

 Jenni Leasia Interior Design
The custom cabinetry mixes stained and painted cabinets with a marble countertop. Eliminating upper cabinets and installing glossy backsplash tile to ceiling enhances the light in the Kitchen.
Project by Portland interior design studio Jenni Leasia Interior Design. Also serving Lake Oswego, West Linn, Vancouver, Sherwood, Camas, Oregon City, Beaverton, and the whole of Greater Portland.
For more about Jenni Leasia Interior Design, click here: https://www.jennileasiadesign.com/
To learn more about this project, click here:
https://www.jennileasiadesign.com/crystal-springs


 Designs on Madison
Grupenhof Photography
Example of a classic l-shaped dark wood floor and brown floor eat-in kitchen design in Cincinnati with raised-panel cabinets, gray cabinets, white backsplash, paneled appliances and an island
Example of a classic l-shaped dark wood floor and brown floor eat-in kitchen design in Cincinnati with raised-panel cabinets, gray cabinets, white backsplash, paneled appliances and an island
Find the right local pro for your project

 High Pointe Custom Homes LLC
Large traditional blue three-story concrete fiberboard gable roof idea in Cincinnati

 Glennwood Custom Builders (NC)
Photos by www.meechan.com
Example of a mountain style dark wood floor and brown floor bedroom design with white walls
Example of a mountain style dark wood floor and brown floor bedroom design with white walls

 Vesta Luxury Home Staging
Inspiration for a transitional open concept dark wood floor and brown floor family room library remodel in Los Angeles with a standard fireplace





Game room - rustic carpeted and brown floor game room idea in Denver with a standard fireplace, a stone fireplace and a wall-mounted tv

 Anderson & Rodgers Construction
Example of a classic l-shaped medium tone wood floor kitchen design with a farmhouse sink, shaker cabinets, white cabinets, white backsplash, stainless steel appliances and an island

 Charles Todd Helton Architect, Inc.
Jerry B. Smith
Example of a trendy master gray tile alcove shower design in Houston with flat-panel cabinets, dark wood cabinets and a hinged shower door
Example of a trendy master gray tile alcove shower design in Houston with flat-panel cabinets, dark wood cabinets and a hinged shower door

 Sand Creek Post & Beam
 traditional wood barn used as a garage with a party loft / guest house. For more photos visit us at www.sandcreekpostandbeam.com or check us out on Facebook at www.facebook.com/SandCreekPostandBeam

 JM Designer Properties, LLC
The exterior of this home is as functional as it is aesthetically pleasing. The standing seam roof is a popular option because of its durability, clean lines and energy efficiency. Cedar shingles and exposed rafter tails elevate the overall design. One of the most stunning features of this home is the custom, all glass front door with side lites and transom.

 Urban Purpose Design
Small elegant galley medium tone wood floor enclosed kitchen photo in Atlanta with a farmhouse sink, shaker cabinets, blue cabinets, white backsplash, subway tile backsplash, stainless steel appliances and no island

 Pinneo Construction
Kitchen - traditional l-shaped dark wood floor kitchen idea in New York with shaker cabinets, white cabinets, beige backsplash, paneled appliances, green walls and an island
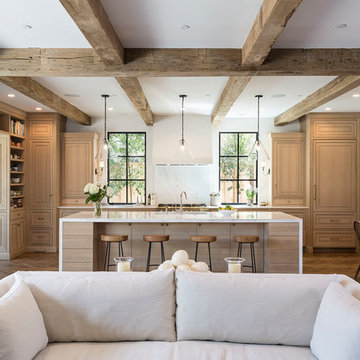
 Falke Photography - Arch and Interior Design
falkephoto.com
Inspiration for a transitional home design remodel in Boise
Inspiration for a transitional home design remodel in Boise

 Hann Builders
Kitchen - mediterranean l-shaped kitchen idea in Houston with a farmhouse sink, raised-panel cabinets, beige cabinets, beige backsplash, stainless steel appliances and an island

Open concept kitchen - mid-sized cottage l-shaped dark wood floor and brown floor open concept kitchen idea with a farmhouse sink, shaker cabinets, gray cabinets, marble countertops, white backsplash, ceramic backsplash, stainless steel appliances and an island

Inspiration for a large transitional formal and open concept carpeted living room remodel in San Francisco with beige walls, a standard fireplace, a stone fireplace and no tv


 Harmony Drive Interiors
Inspiration for a timeless underground medium tone wood floor living room remodel in DC Metro with gray walls and no fireplace
218