
Search results for "Variation" in Home Design Ideas

 Coral Pool's
Large minimalist backyard tile and rectangular infinity pool house photo in San Francisco

 Hull Forest Products - Wide Plank Floors
Long and wide plank solid White Oak quarter and rift sawn wood flooring with a custom prefinish, locally manufactured by Hull Forest Products - Wide Plank Floors in Connecticut. Wood floors available mill-direct, unfinished or custom prefinished. 1-800-928-9602. https://www.hullforest.com
Photo credit: Christopher Saelens

Example of a mountain style eat-in kitchen design with raised-panel cabinets, dark wood cabinets, beige backsplash and stainless steel appliances
Find the right local pro for your project

 Michael Schmitt Architect pc
Devon Banks - Photographer
Eat-in kitchen - transitional medium tone wood floor eat-in kitchen idea in New York with a farmhouse sink, shaker cabinets, white cabinets, marble countertops, white backsplash, stone slab backsplash, white appliances and two islands
Eat-in kitchen - transitional medium tone wood floor eat-in kitchen idea in New York with a farmhouse sink, shaker cabinets, white cabinets, marble countertops, white backsplash, stone slab backsplash, white appliances and two islands

 User
Quartersawn Oak Cabinets with cloud stepped trims on flat panel shaker doors. Ubatuba black granite counters. Slate back splash with stainless steel inlay. Matching slate and stainless steel flooring.
Photographer - Jim Cottingham

 Coats Homes
Mid-sized trendy formal and open concept light wood floor living room photo in Dallas with white walls, a standard fireplace, a stone fireplace and no tv

 Tindall Architecture Workshop
Firewater Photography
Example of a french country two-story exterior home design
Example of a french country two-story exterior home design



 Blue Hibiscus Gardens
This is an example of a large contemporary drought-tolerant front yard walkway in San Francisco.

 Four Brothers Design + Build
Complete restoration of historic plantation home in Middlesex Virginia.
Inspiration for a mid-sized farmhouse wooden l-shaped dark wood floor staircase remodel in DC Metro with white walls and wooden risers
Inspiration for a mid-sized farmhouse wooden l-shaped dark wood floor staircase remodel in DC Metro with white walls and wooden risers
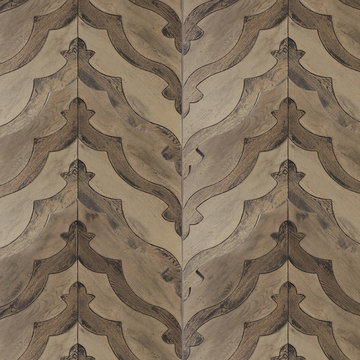
 Tabarka Studio
ZEP 16
size: 9" x 28" (set)
finish: custom
Home design - transitional home design idea in Phoenix
Home design - transitional home design idea in Phoenix

 Lowell Custom Homes
LOWELL CUSTOM HOMES Lake Geneva, WI., - This Queen Ann Shingle is a very special place for family and friends to gather. Designed with distinctive New England character this home generates warm welcoming feelings and a relaxed approach to entertaining.

 Mercury Mosaics and Tile
This modern kitchen features 3x8s in bluegrass. The bright colored subway tile pops and makes a bold statement in this bright kitchen.
Eat-in kitchen - contemporary medium tone wood floor and beige floor eat-in kitchen idea in Minneapolis with ceramic backsplash, white countertops, an undermount sink, flat-panel cabinets, white cabinets, blue backsplash, stainless steel appliances and an island
Eat-in kitchen - contemporary medium tone wood floor and beige floor eat-in kitchen idea in Minneapolis with ceramic backsplash, white countertops, an undermount sink, flat-panel cabinets, white cabinets, blue backsplash, stainless steel appliances and an island

 Guggenheim Architecture + Design Studio
Residential remodel of an attic space added a master bedroom, master bath and nursery as well as much-needed built-in custom storage into the hallway and eave spaces. Light-filled on even the most overcast days, this Portland residence is bright and airy with balance of natural materials playing off a white backdrop. The cedar wood plank walls in the master bedroom and bath give a tactile sense of natural materials and make the rooms glow.
All photos: Josh Partee Photography

 F1 Cabinets and Furniture
Mid-sized elegant l-shaped dark wood floor and brown floor eat-in kitchen photo in Phoenix with recessed-panel cabinets, beige cabinets, beige backsplash, subway tile backsplash, stainless steel appliances, an island, beige countertops, a farmhouse sink and quartz countertops


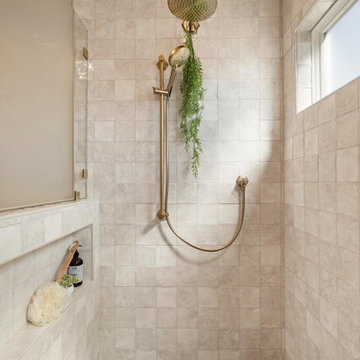
 May Construction, Inc.
The now updated primary bathroom feels much more open, purposeful, and the shower footprint has tripled. Modern whites and creamy neutrals give this attractive bathroom a calming Zen yet chic aesthetic. Custom Walnut cabinetry adds depth and richness, providing generous storage while complementing the leathered Taj Mahal stone surface and polished nickel fixtures. A double niche was incorporated in the design for convenient space- saving storage and a smart toilet bidet was necessary for comfort. Every material was chosen for its beauty and function, resulting in a serene, spa-like environment that invites daily relaxation and doesn’t fall into a single style category.

 Barbara Brown Photography
Light and shadows enhance the subtle variations of color and texture.
Barbara Brown Photography
Example of a transitional freestanding desk dark wood floor and brown floor study room design in Atlanta with gray walls and a corner fireplace
Example of a transitional freestanding desk dark wood floor and brown floor study room design in Atlanta with gray walls and a corner fireplace



 BKNY PAINTING
We believe that every project deserves special attention, and by acquiring our expertise
You can be assured that your most challenging demands will be met with reliability,
Timely completion, competitive pricing and high quality of workmanship.


231