
Search results for "Variation" in Home Design Ideas

 Esslinger Design Company
Photography by Picture Perfect House
Example of a mid-sized transitional u-shaped medium tone wood floor and brown floor open concept kitchen design in Chicago with a farmhouse sink, shaker cabinets, white cabinets, quartz countertops, marble backsplash, stainless steel appliances, an island, gray countertops and gray backsplash
Example of a mid-sized transitional u-shaped medium tone wood floor and brown floor open concept kitchen design in Chicago with a farmhouse sink, shaker cabinets, white cabinets, quartz countertops, marble backsplash, stainless steel appliances, an island, gray countertops and gray backsplash

 Calyn Aubre Design
Custom Mural done by O&O Interior. Alice in Wonderland themed room for a little girl.
Inspiration for an eclectic bedroom remodel in Austin
Inspiration for an eclectic bedroom remodel in Austin

 Ann O'Leary
Transitional l-shaped medium tone wood floor and brown floor eat-in kitchen photo in Burlington with an undermount sink, recessed-panel cabinets, beige cabinets, beige backsplash, subway tile backsplash, stainless steel appliances, an island and gray countertops
Find the right local pro for your project

 lynnette reid interior design
Example of a transitional brown floor wine cellar design in San Francisco with storage racks


 TimberTech
AZEK Deck's Silver Oak®, part of the Arbor Collection, was designed for homeowners who want decking that has warm, vibrant wood tones with natural color variations. Its wider linear grain pattern and slight board-to-board color variation serve to emulate the natural aesthetics found in exotic hardwoods. With the aged look of teak and the rich personality of weathered wood, Silver Oak paired with White AZEK Trademark Rail is a striking and popular option for homeowners across the country.

 Seattle Luxury Homes LLC
Inspiration for a contemporary master gray floor bathroom remodel in Seattle with flat-panel cabinets, medium tone wood cabinets, an undermount sink, marble countertops and a hinged shower door



 Karndean Designflooring
Texas White Ash is a light-tone plank, ideal for elegant interiors. The original wood planks were only slightly enhanced to allow the neutral color tones to come through. The straight grain detailing adds a crisp, clean finish to any interior.

 Caroline Sharpnack
Photo: Caroline Sharpnack © 2018 Houzz
Cottage dark wood floor and brown floor dining room photo in Nashville with white walls
Cottage dark wood floor and brown floor dining room photo in Nashville with white walls
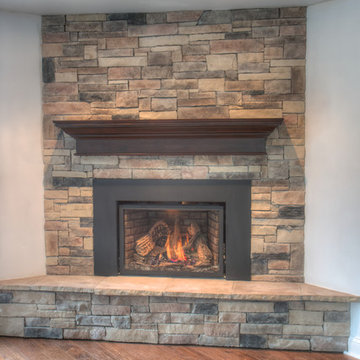
 HX Home Solutions and North Star Stone
Mountain Stack Stone Fireplace with dark brown, grey and beige accents.
www.northstarstone.biz
Inspiration for a mid-sized timeless walk-out home design remodel in Chicago with white walls, engineered wood floors, a corner fireplace and a stone fireplace
Inspiration for a mid-sized timeless walk-out home design remodel in Chicago with white walls, engineered wood floors, a corner fireplace and a stone fireplace

 D. TODD TILE & DESIGN, LLC
Kitchen - eclectic kitchen idea in New York with multicolored backsplash and ceramic backsplash

 Che Bella Interiors Design + Remodeling
Photos by Spacecrafting Photography
Example of a mid-sized classic u-shaped laminate floor and brown floor kitchen design in Minneapolis with an undermount sink, raised-panel cabinets, white cabinets, granite countertops, brown backsplash, stone tile backsplash, stainless steel appliances, an island and brown countertops
Example of a mid-sized classic u-shaped laminate floor and brown floor kitchen design in Minneapolis with an undermount sink, raised-panel cabinets, white cabinets, granite countertops, brown backsplash, stone tile backsplash, stainless steel appliances, an island and brown countertops

 KHJ Designs LLC
We took a little girl's room and made it into a cool teenage space for he and her friends.
Bedroom - mid-sized contemporary carpeted bedroom idea in Salt Lake City with purple walls
Bedroom - mid-sized contemporary carpeted bedroom idea in Salt Lake City with purple walls

 k YODER design
The cantilevered shower seat floats above linear drain with with inset floor tile. The hand shower provides convenient access while a cconveneince wall niche holds shower accessories and products, and also complements the shower seat. © Jeffrey Totaro, photographer

 Wirth & Company
Example of a beach style open concept light wood floor living room design in New York with white walls

 J Marhofer Construction Inc.
Mid-sized country white one-story mixed siding gable roof photo in Austin with a metal roof

 Gorski Landscaping
Unique style adding variation of spring and fall colors , Korean lilac and pink mums
This is an example of a mid-sized traditional partial sun front yard stone formal garden in New York for spring.
This is an example of a mid-sized traditional partial sun front yard stone formal garden in New York for spring.

 123 Remodeling Inc.
Chicago isn’t known for spacious bathrooms, especially in older areas like Ravenswood. But we’re experts in using every inch of a condo’s limited footprint. With that determination, this mini master bath now has a full vanity, shower, and soaking tub with room to spare.
You can find more information about 123 Remodeling and schedule a free onsite estimate on our website: https://123remodeling.com/

 Meredith Owen Interiors
Open concept kitchen - large cottage l-shaped medium tone wood floor and beige floor open concept kitchen idea in Austin with a farmhouse sink, shaker cabinets, gray cabinets, wood countertops, white backsplash, subway tile backsplash, stainless steel appliances and an island

 June Scott Design
Succulents, grasses and low-water shrubs with vivid foliage give this coastal garden a rich, textured look with minimal maintenance.
Photos by Daniel Bosler
232