
Search results for "Variations promising" in Home Design Ideas

 Houston Bath and Kitchen
In a beautiful suburb on the north side of Houston, Texas, Joe and Kristen discovered their dream home—a property with a great lot, situated in a fantastic neighborhood with a thoughtfully designed floor plan. They had been drawn to the house for its charm and had admired the kitchen, which had been tastefully remodeled a few years earlier by a contractor who, despite doing excellent work, was no longer in business. However, upon moving in, they quickly realized that their master bathroom was woefully inadequate and in dire need of immediate repair.
Determined to turn their bathroom into a luxurious retreat, Joe and Kristen sought out Houston Bath & Kitchen, a reputable design-build firm renowned for their meticulous process and outstanding results. They were impressed from the outset with the efficiency and expertise. In just 90 minutes, their design team presented a complete concept plan and provided a detailed estimate—a promising start to what would become an inspiring collaboration.
Guided by Houston Bath & Kitchen's comprehensive approach, Joe and Kristen embarked on a thorough "design tour." The team expertly navigated them through the selection process, ensuring every choice aligned perfectly with their aesthetic preferences and practical needs. Together, they crafted a vision that included an oversized shower for two, creatively integrating a freestanding tub within the shower area—an innovative solution that maximized space and luxury.
As the project progressed, The Houston Bath & Kitchen production team conducted a thorough "trade walk," meticulously inspecting the jobsite to uncover potential complexities and ensure no detail was overlooked. This step was crucial in setting reliable expectations and eliminating surprises.
Detailing the scope of work was another pivotal phase, emphasizing transparency and clarity. Joe and Kristen felt reassured knowing exactly what to expect at each stage of the remodel. Houston Bath & Kitchen then moved into the "master planning phase," coordinating materials, surveys, and permits with precision. Trades were scheduled, and critical paths were identified—laying a solid foundation for a seamless execution.
Throughout the process, communication remained robust, and the meticulous planning ensured the project stayed on track both in terms of time and budget. One of the standout features of the design was the intricate tile work that adorned the walls and floors, fulfilling Joe and Kristen's desire for a design with variation and detail. Natural light was ingeniously incorporated through strategically placed windows and skylights, providing a serene ambiance without sacrificing privacy—a testament to Houston Bath & Kitchen's expertise in balancing functionality with aesthetics.
The final touch of luxury came in the form of a heated floor, adding warmth and comfort to the space—a detail that epitomized Houston Bath & Kitchen's commitment to fulfilling every customer priority.
Less than a year after the project was complete, Joe and Kristen made a decision to sell their home. Remarkably, the property went on the market and sold for $75,000 over asking price—a testament to the transformative impact of their newly remodeled master bathroom. While the exact influence of the bathroom on the bidding war remains speculative, it undoubtedly played a significant role in the home's appeal and ultimate sale price.
The success of their home sale not only underscored the value of their investment but also highlighted the expertise and dedication of Houston Bath & Kitchen in delivering a space that not only met but exceeded their expectations. Joe and Kristen stepped into their newly remodeled master bathroom with hearts full of joy. The space surpassed their dreams, reflecting their style and enhancing their daily lives—a sanctuary that would be cherished for years to come, thanks to Houston Bath & Kitchen's skillful guidance and commitment to excellence.
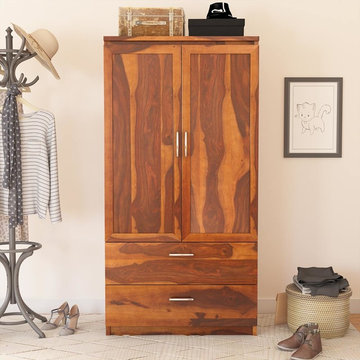
 Sierra Living Concepts Inc
Dimension: 36" L x 20" D x 71" H
Featuring a homely, comfortable, trendy and spacious design, our Caspian Rustic Solid Wood Bedroom Armoire Wardrobe With 2 Drawers promises to be the end of all your style and storage woes.
The relatively simple exterior of this bedroom armoire wardrobe is embellished by the beauty of the solid wood grain striations and the hand rubbed stain. The clean, crisp lines of the overall design look stunning in contrast to the warm-hued finish. The stainless steel handles on the drawers and wardrobe offer a nice stylistic balance that enhances the beauty of this rustic armoire wardrobe.
The 2 large drawers at the bottom are highly spacious and perfect for accommodating individual storage. You can arrange folded laundry, shoes, bags and other essentials in them. The wardrobe compartment features a double leaf door that opens up to reveal ample storage space. There are 2 removable shelves that can be added or removed depending on your needs. A stainless steel hanging rod is installed to provide good hanging space.
Handcrafted from solid Rosewood, this 2 drawer armoire warrants a great heirloom quality along with a great strength, sturdiness, and longevity.
One of the best qualities of the Caspian rustic solid hardwood armoire is that it’s flexible in both aesthetics as well as functionality. It can double as a storage cabinet when you put the shelves in. Moreover, its sleek modern design can perfectly complement any number of interior design settings be it rustic, contemporary, modern or even traditional.
Special Features:
• 100% Handcrafted
• Solid Rosewood craftsmanship
• Modern rustic style bedroom armoire
• 2 spacious drawers at the bottom
• Stainless steel hardware
• Comes with 2 removable shelves
• 1 stainless steel hanging rod
• Clean design
• Visually versatile
• Functional flexibility
• Heirloom quality
• Easy maintenance
Note: Real wood is a product of nature, and as such, no two pieces are alike. Variations in solid wood grain patterns are to be expected and make each furniture uniquely beautiful, just like us humans.

 My Dream Home Design
Sofa-Dimensions: H: 35.5" X W: 85" X D: 29. This elegant, curvaceous hemp sofa features a hand-carved limed-grey oak frame, lightly distressed to let the unique variations in the wood shine through. Richly upholstered in 100% hemp fabric with a single long overstuffed cushion, this sofa promises many comfortable lounging experiences! Includes a pair of large matching throw pillows. Gently curved hand-carved frame in lime oak finish, 100% hemp fabric. Matching 24” throw pillows.
Rug-Material/Finish: Neutral Blue. Dimensions: 9'9"Wx13'L. Power-loomed of 100% polypropylene pile for exceptional durability. Pile Thickness: 0.25. Rug Construction: Machine Made. Weave: Tufted.
Armchair (2)-Measurement: 42x37.5x37.5 . Smooth contemporary style and casual comfort. This piece is upholstered in light gray polyester for durability and easy care. A row of decorative nail heads offers classic appeal, making this accent chair a smart choice for any style of interior. Product Details:30% Rubber Wood. 20% Plywood. 30% Foam. 20% Polyester Fabric
Coffee Table- Size: 16"Hx46" Wx30"D. Style your space with a chic gray accent! Our Concrete Teak Collection will bring a minimalist trend to your lodge, coastal or art-driven atmosphere. The stained teak wood body is the perfect match to the concrete top. The calm color will blend in with a variety of decor motifs. Color: Gray / Concrete. Material: Concrete, Wood
Sideboard– Dimensions: H: 39.5000" X W: 72" X D: 18". This Washed Wood Sideboard. Wooden material. Fretwork wood and glass cabinet doors. Distressed light grey finish.
Set of 4 Vintage Map Prints-Size: 22.13'' L X 28.13'' W X 1.75'' Deep. Collection of map prints in sepia tones, surrounded by bronze frames. Prints are under glass. Material: Premium Acrylic.
Terracotta Jar-Dimensions: 9.84"H X 11.42"D. The vase has a rustic surface that will serve as an interesting contrast to green houseplants or branches. The jar is made from terracotta that is burned over an open fire, when after it is hand-painted in the calming grey nuance, and then burned with a gas flame to create a unique surface.
Lamp-Dimensions: H: 33" X W: 16" X A sleek, simple urn shape makes this French blue distressed table lamp features a rich gray finish with a touch of white and natural distressing. A neutral shade imparts plenty of warmth, while around, painted finial.
Woven Pillow in Beige & Ivory –Size: 26" x 26". Material/Finish: Shell with Polyester Insert. The meticulously woven construction of these pieces boasts durability and will provide natural charm to your decor space. Front: 65% Jute, 25% Polyester, 10% Cotton, Back: 100% Cotton. Colors: Beige, Ivory, Terracotta, Bright Blue, Sky Blue, Mustard. Made in India.
Throw Pillow- Dimensions: 20'' H x 20'' W x 6.25'' D. Bring a touch of texture with this eye-catching throw pillow. Constructed with a stripe design, it offers neutral tones. It’s crafted from 80% linen and 20% cotton and features a polyfill that’s removable thanks to a zipper closure.
Pillow Cover and Insert-Dimensions: 20'' H x 20'' W x 2.5'' D. Material/Finish: Blue.
Vase -Material/Finish: Stoneware Black Brown. Dimensions: Height: 65 cm, Diameter: 32 cm. Made of earthenware and glazed.
Flower 6 pc Wall Art Set- Size: 22.63'' L X 17.63'' W X 1.5'' Deep Weight: 17 lbs. Glass dimensions: 21'' L X 16'' W X 0.09'' Deep. Accented by textured linen mats and then surrounded by distressed wooden frames with gold beads accents. Prints are under glass.Color/Finish: Gold leaf decorative frame with linen mat. Material: Premium
Find the right local pro for your project

 41 West
View of Great Room/Living Room from front entry: 41 West Coastal Retreat Series reveals creative, fresh ideas, for a new look to define the casual beach lifestyle of Naples.
More than a dozen custom variations and sizes are available to be built on your lot. From this spacious 3,000 square foot, 3 bedroom model, to larger 4 and 5 bedroom versions ranging from 3,500 - 10,000 square feet, including guest house options.
 41 West
View of Great Room/Living Room and Entertainment Center: 41 West Coastal Retreat Series reveals creative, fresh ideas, for a new look to define the casual beach lifestyle of Naples.
More than a dozen custom variations and sizes are available to be built on your lot. From this spacious 3,000 square foot, 3 bedroom model, to larger 4 and 5 bedroom versions ranging from 3,500 - 10,000 square feet, including guest house options.
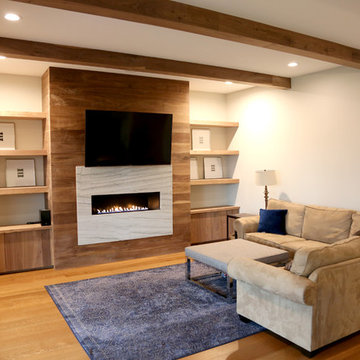
 Graf Custom Hardwood
The attractive Mocha prefinished wood flooring features a smooth, semi-gloss finish that gives your home that warm look. Mocha is a timeless beauty that stays in pristine condition for years to come. Additionally, the dark wood shade and grain variation helps accentuate the classy look of this flooring. This Mocha tone promise to underline even the most obscure features of your home.
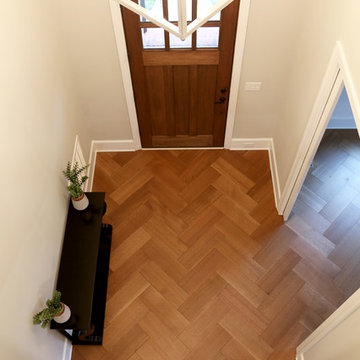 Graf Custom Hardwood
The attractive Mocha prefinished wood flooring features a smooth, semi-gloss finish that gives your home that warm look. Mocha is a timeless beauty that stays in pristine condition for years to come. Additionally, the dark wood shade and grain variation helps accentuate the classy look of this flooring. This Mocha tone promise to underline even the most obscure features of your home.


 Zin Home

Inspired by the classic home furnishings from 18th-Century France. Our Kingdom Pedestal Round Dining Room Table is crafted from weathered oak. Hand-turned pedestal base is made of solid oak wood. Matched with a table top made of solid oak veneer over harwood substrate and a beautifully sculpted oak apron going around table top. Kingdom round pedestal kitchen table's fine craftsmanship is as classic as the farmhouse design, promising a lifetime of relaxed elegance for family meals and entertaining.
Dimensions: 60W x 60D x 30H
Matching
also Available
Crafted of Hand-carved White Oak pedestal base
6 step finish, hand waxed top coat.
Natural Weathered Oak finish
Each piece is unique details will vary slightly from piece to piece.
Wire brushing enhances the natural characteristics of the wood grain, adding greater depth and authenticity. Eco-friendly, non-toxic, lead free.
Hand-finished weathered oak with soft, gently aged patina has color variations and are considered normal due to natural differences in wood tones and grain patterns.
Care Instructions: Clear furniture wax can be applied to protect the finish from minor spills. Use coasters or placemats to help prevent marks or stains. Avoid mineral oil as its usage could discolor the wood. Wipe the table clean with a soft, dry cloth after each use.
 Graf Custom Hardwood
The attractive Mocha prefinished wood flooring features a smooth, semi-gloss finish that gives your home that warm look. Mocha is a timeless beauty that stays in pristine condition for years to come. Additionally, the dark wood shade and grain variation helps accentuate the classy look of this flooring. This Mocha tone promise to underline even the most obscure features of your home.
 Houston Bath and Kitchen
In a beautiful suburb on the north side of Houston, Texas, Joe and Kristen discovered their dream home—a property with a great lot, situated in a fantastic neighborhood with a thoughtfully designed floor plan. They had been drawn to the house for its charm and had admired the kitchen, which had been tastefully remodeled a few years earlier by a contractor who, despite doing excellent work, was no longer in business. However, upon moving in, they quickly realized that their master bathroom was woefully inadequate and in dire need of immediate repair.
Determined to turn their bathroom into a luxurious retreat, Joe and Kristen sought out Houston Bath & Kitchen, a reputable design-build firm renowned for their meticulous process and outstanding results. They were impressed from the outset with the efficiency and expertise. In just 90 minutes, their design team presented a complete concept plan and provided a detailed estimate—a promising start to what would become an inspiring collaboration.
Guided by Houston Bath & Kitchen's comprehensive approach, Joe and Kristen embarked on a thorough "design tour." The team expertly navigated them through the selection process, ensuring every choice aligned perfectly with their aesthetic preferences and practical needs. Together, they crafted a vision that included an oversized shower for two, creatively integrating a freestanding tub within the shower area—an innovative solution that maximized space and luxury.
As the project progressed, The Houston Bath & Kitchen production team conducted a thorough "trade walk," meticulously inspecting the jobsite to uncover potential complexities and ensure no detail was overlooked. This step was crucial in setting reliable expectations and eliminating surprises.
Detailing the scope of work was another pivotal phase, emphasizing transparency and clarity. Joe and Kristen felt reassured knowing exactly what to expect at each stage of the remodel. Houston Bath & Kitchen then moved into the "master planning phase," coordinating materials, surveys, and permits with precision. Trades were scheduled, and critical paths were identified—laying a solid foundation for a seamless execution.
Throughout the process, communication remained robust, and the meticulous planning ensured the project stayed on track both in terms of time and budget. One of the standout features of the design was the intricate tile work that adorned the walls and floors, fulfilling Joe and Kristen's desire for a design with variation and detail. Natural light was ingeniously incorporated through strategically placed windows and skylights, providing a serene ambiance without sacrificing privacy—a testament to Houston Bath & Kitchen's expertise in balancing functionality with aesthetics.
The final touch of luxury came in the form of a heated floor, adding warmth and comfort to the space—a detail that epitomized Houston Bath & Kitchen's commitment to fulfilling every customer priority.
Less than a year after the project was complete, Joe and Kristen made a decision to sell their home. Remarkably, the property went on the market and sold for $75,000 over asking price—a testament to the transformative impact of their newly remodeled master bathroom. While the exact influence of the bathroom on the bidding war remains speculative, it undoubtedly played a significant role in the home's appeal and ultimate sale price.
The success of their home sale not only underscored the value of their investment but also highlighted the expertise and dedication of Houston Bath & Kitchen in delivering a space that not only met but exceeded their expectations. Joe and Kristen stepped into their newly remodeled master bathroom with hearts full of joy. The space surpassed their dreams, reflecting their style and enhancing their daily lives—a sanctuary that would be cherished for years to come, thanks to Houston Bath & Kitchen's skillful guidance and commitment to excellence.
 Houston Bath and Kitchen
In a beautiful suburb on the north side of Houston, Texas, Joe and Kristen discovered their dream home—a property with a great lot, situated in a fantastic neighborhood with a thoughtfully designed floor plan. They had been drawn to the house for its charm and had admired the kitchen, which had been tastefully remodeled a few years earlier by a contractor who, despite doing excellent work, was no longer in business. However, upon moving in, they quickly realized that their master bathroom was woefully inadequate and in dire need of immediate repair.
Determined to turn their bathroom into a luxurious retreat, Joe and Kristen sought out Houston Bath & Kitchen, a reputable design-build firm renowned for their meticulous process and outstanding results. They were impressed from the outset with the efficiency and expertise. In just 90 minutes, their design team presented a complete concept plan and provided a detailed estimate—a promising start to what would become an inspiring collaboration.
Guided by Houston Bath & Kitchen's comprehensive approach, Joe and Kristen embarked on a thorough "design tour." The team expertly navigated them through the selection process, ensuring every choice aligned perfectly with their aesthetic preferences and practical needs. Together, they crafted a vision that included an oversized shower for two, creatively integrating a freestanding tub within the shower area—an innovative solution that maximized space and luxury.
As the project progressed, The Houston Bath & Kitchen production team conducted a thorough "trade walk," meticulously inspecting the jobsite to uncover potential complexities and ensure no detail was overlooked. This step was crucial in setting reliable expectations and eliminating surprises.
Detailing the scope of work was another pivotal phase, emphasizing transparency and clarity. Joe and Kristen felt reassured knowing exactly what to expect at each stage of the remodel. Houston Bath & Kitchen then moved into the "master planning phase," coordinating materials, surveys, and permits with precision. Trades were scheduled, and critical paths were identified—laying a solid foundation for a seamless execution.
Throughout the process, communication remained robust, and the meticulous planning ensured the project stayed on track both in terms of time and budget. One of the standout features of the design was the intricate tile work that adorned the walls and floors, fulfilling Joe and Kristen's desire for a design with variation and detail. Natural light was ingeniously incorporated through strategically placed windows and skylights, providing a serene ambiance without sacrificing privacy—a testament to Houston Bath & Kitchen's expertise in balancing functionality with aesthetics.
The final touch of luxury came in the form of a heated floor, adding warmth and comfort to the space—a detail that epitomized Houston Bath & Kitchen's commitment to fulfilling every customer priority.
Less than a year after the project was complete, Joe and Kristen made a decision to sell their home. Remarkably, the property went on the market and sold for $75,000 over asking price—a testament to the transformative impact of their newly remodeled master bathroom. While the exact influence of the bathroom on the bidding war remains speculative, it undoubtedly played a significant role in the home's appeal and ultimate sale price.
The success of their home sale not only underscored the value of their investment but also highlighted the expertise and dedication of Houston Bath & Kitchen in delivering a space that not only met but exceeded their expectations. Joe and Kristen stepped into their newly remodeled master bathroom with hearts full of joy. The space surpassed their dreams, reflecting their style and enhancing their daily lives—a sanctuary that would be cherished for years to come, thanks to Houston Bath & Kitchen's skillful guidance and commitment to excellence.
 Pugliese Interiors
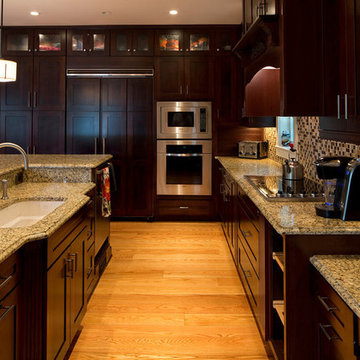
Pugliese Interior installation of kitchen tile and cabinets.
Hirsch Glass tile. With the perfect combination of Jewelstone art glass, in various colors and finishes, Blended Ice offers exceptional design possibilities. Variation in color, swirl, and shade are the characteristic of all art glass products.
Norcraft Cabinetry, semi-custom option. With a selection of 62 door styles, plus accessories and storage solutions. Plus, you can spice up a standard kitchen with over 10,000 special quote cabinet designs or create your own with better-than-standard lead times! Manufacturing on the East Coast combined with WOLF’s signature service promises Speed to Market.
 Pugliese Interiors

Pugliese Interior installation of kitchen tile and cabinets.
Hirsch Glass tile. With the perfect combination of Jewelstone art glass, in various colors and finishes, Blended Ice offers exceptional design possibilities. Variation in color, swirl, and shade are the characteristic of all art glass products.
Norcraft Cabinetry, semi-custom option. With a selection of 62 door styles, plus accessories and storage solutions. Plus, you can spice up a standard kitchen with over 10,000 special quote cabinet designs or create your own with better-than-standard lead times! Manufacturing on the East Coast combined with WOLF’s signature service promises Speed to Market.
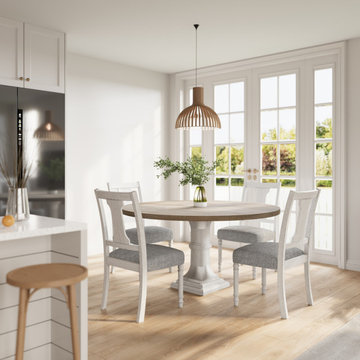
 Lilola Home
Unite elegance and functionality in your dining space with this exquisite set that includes the Tannen dining table and four matching side chairs. The table, a masterpiece of design, features a spacious 59" round tabletop poised elegantly on a robust pedestal base, promising both style and stability. Its natural grain variation and distressed finish inject a touch of rustic charm. The side chairs, designed to complement the table, blend ergonomic comfort with a sleek, minimalist aesthetic. Together, the set creates a harmonious dining environment, perfect for both everyday meals and special occasions, embodying sophistication without sacrificing comfort.
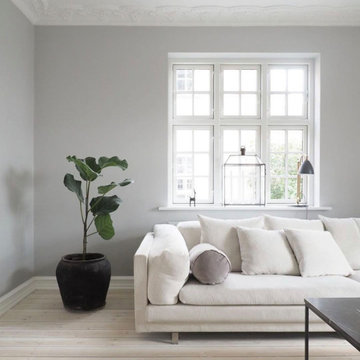
 Brooklyn City Furniture
Design: Jens Juul Eilersen
Quick ship : FABRIC: PLINDY 0016
Compare Tub to a cloud of down or a foamy mug of beer.
Jens Juul Eilersen has created a gigantic "sofa bathtub", which is an orgy of soft foam, down and pillows. Tub is the coolest and softest sofa yet in the Eilersen universe of floaters. And the contrast between the slim, tight outer shell and the interior heaven of foam and down creates dynamism in the language of form.
Like sitting on a soft bed.
"My goal was to create a well-being sofa where you can sit as if on a soft bed. And I succeeded! I actually fell asleep the first time I leaned back into the prototype, which was the deepest version," tells Jens Juul Eilersen. "When I woke up, I could certainly see that I had to develop a variation of the model in which people could stay awake". This resulted in a further 2 different depths where you sit more upright but still comfortably. Compared to Eilersen's other floater, Tub differentiates itself by the frame. Tub does not have a heavy frame, which is part of the comfort. But on the other hand a thin shell, which keeps the large, soft pillows in place. Externally, the lines are straight and tight and internally, the upholstery and pillows result in organic lines.
"The entire sitting comfort in Tub lies in the foam, which seems softer due to the large depth. This provides a feeling of elevation and larger submersion than in any of our other sofas. It is actually just like sitting in a large mug of foaming beer or on a cloud of down" says Jens Juul Eilersen who promises that even though Tub is soft, inviting and provoking, it cannot become flat. Tub is available in three depths and the series contains corner, end and centre sections, which can be combined as desired.
Quick ship : FABRIC: PLINDY 0016
For other fabric choices Email : info@cityfurnitureshop.com * Difference in shipping will vary
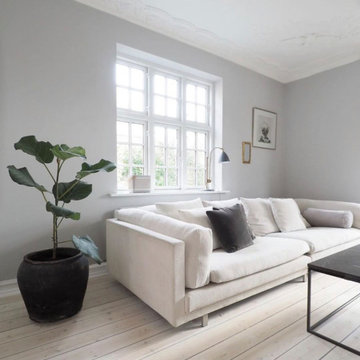 Brooklyn City Furniture
Design: Jens Juul Eilersen
Quick ship : FABRIC: PLINDY 0016
Compare Tub to a cloud of down or a foamy mug of beer.
Jens Juul Eilersen has created a gigantic "sofa bathtub", which is an orgy of soft foam, down and pillows. Tub is the coolest and softest sofa yet in the Eilersen universe of floaters. And the contrast between the slim, tight outer shell and the interior heaven of foam and down creates dynamism in the language of form.
Like sitting on a soft bed.
"My goal was to create a well-being sofa where you can sit as if on a soft bed. And I succeeded! I actually fell asleep the first time I leaned back into the prototype, which was the deepest version," tells Jens Juul Eilersen. "When I woke up, I could certainly see that I had to develop a variation of the model in which people could stay awake". This resulted in a further 2 different depths where you sit more upright but still comfortably. Compared to Eilersen's other floater, Tub differentiates itself by the frame. Tub does not have a heavy frame, which is part of the comfort. But on the other hand a thin shell, which keeps the large, soft pillows in place. Externally, the lines are straight and tight and internally, the upholstery and pillows result in organic lines.
"The entire sitting comfort in Tub lies in the foam, which seems softer due to the large depth. This provides a feeling of elevation and larger submersion than in any of our other sofas. It is actually just like sitting in a large mug of foaming beer or on a cloud of down" says Jens Juul Eilersen who promises that even though Tub is soft, inviting and provoking, it cannot become flat. Tub is available in three depths and the series contains corner, end and centre sections, which can be combined as desired.
Quick ship : FABRIC: PLINDY 0016
For other fabric choices Email : info@cityfurnitureshop.com * Difference in shipping will vary
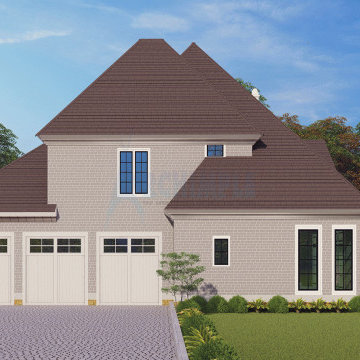
 Archimple LLC
This European-style house radiates a regal aura akin to Victorian elegance, while also embracing the functionality of Southern and Tudor designs. With a focus on unique variations, it boasts a grand presence matched by its well-thought-out features. The covered front porch sets the tone, leading to a main floor plan that includes a luxurious master bedroom and bathroom, a modern formal dining room, and a spacious living area. The kitchen is a highlight with its butler's pantry, island, and eating countertops. Other conveniences like a laundry room, library, and powder room enhance the living experience. Upstairs, two bedrooms each offer their own distinct character, along with a guest room featuring a walk-in closet. Structurally sound with a monolithic slab foundation, this European house promises unparalleled comfort and luxury for its fortunate residents.
 John James O'Brien | Inspired Living, by design
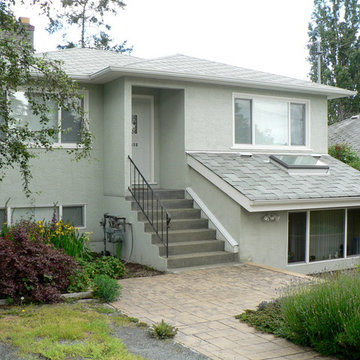
This home was entirely re-conceived to create a garden level owner's suite with a revenue suite above. The original character of the 1940's interior was enhanced with selective widening of dining and hall doors to create an open feeling, while leaving cove ceilings and hardwood floors intact.
The owners suite is "low step" from the south facing terrace and "no step" from the north garden patio. The former, small garage opening seen in the before photo is replaced with a bump out creating a high-ceilinged alcove living room expansion with skylight and deep, pine trimmed sills. Uniquely transitional, the interior provides exce;;ent light and ventilation with custom touches that surprise.
 Houston Bath and Kitchen
In a beautiful suburb on the north side of Houston, Texas, Joe and Kristen discovered their dream home—a property with a great lot, situated in a fantastic neighborhood with a thoughtfully designed floor plan. They had been drawn to the house for its charm and had admired the kitchen, which had been tastefully remodeled a few years earlier by a contractor who, despite doing excellent work, was no longer in business. However, upon moving in, they quickly realized that their master bathroom was woefully inadequate and in dire need of immediate repair.
Determined to turn their bathroom into a luxurious retreat, Joe and Kristen sought out Houston Bath & Kitchen, a reputable design-build firm renowned for their meticulous process and outstanding results. They were impressed from the outset with the efficiency and expertise. In just 90 minutes, their design team presented a complete concept plan and provided a detailed estimate—a promising start to what would become an inspiring collaboration.
Guided by Houston Bath & Kitchen's comprehensive approach, Joe and Kristen embarked on a thorough "design tour." The team expertly navigated them through the selection process, ensuring every choice aligned perfectly with their aesthetic preferences and practical needs. Together, they crafted a vision that included an oversized shower for two, creatively integrating a freestanding tub within the shower area—an innovative solution that maximized space and luxury.
As the project progressed, The Houston Bath & Kitchen production team conducted a thorough "trade walk," meticulously inspecting the jobsite to uncover potential complexities and ensure no detail was overlooked. This step was crucial in setting reliable expectations and eliminating surprises.
Detailing the scope of work was another pivotal phase, emphasizing transparency and clarity. Joe and Kristen felt reassured knowing exactly what to expect at each stage of the remodel. Houston Bath & Kitchen then moved into the "master planning phase," coordinating materials, surveys, and permits with precision. Trades were scheduled, and critical paths were identified—laying a solid foundation for a seamless execution.
Throughout the process, communication remained robust, and the meticulous planning ensured the project stayed on track both in terms of time and budget. One of the standout features of the design was the intricate tile work that adorned the walls and floors, fulfilling Joe and Kristen's desire for a design with variation and detail. Natural light was ingeniously incorporated through strategically placed windows and skylights, providing a serene ambiance without sacrificing privacy—a testament to Houston Bath & Kitchen's expertise in balancing functionality with aesthetics.
The final touch of luxury came in the form of a heated floor, adding warmth and comfort to the space—a detail that epitomized Houston Bath & Kitchen's commitment to fulfilling every customer priority.
Less than a year after the project was complete, Joe and Kristen made a decision to sell their home. Remarkably, the property went on the market and sold for $75,000 over asking price—a testament to the transformative impact of their newly remodeled master bathroom. While the exact influence of the bathroom on the bidding war remains speculative, it undoubtedly played a significant role in the home's appeal and ultimate sale price.
The success of their home sale not only underscored the value of their investment but also highlighted the expertise and dedication of Houston Bath & Kitchen in delivering a space that not only met but exceeded their expectations. Joe and Kristen stepped into their newly remodeled master bathroom with hearts full of joy. The space surpassed their dreams, reflecting their style and enhancing their daily lives—a sanctuary that would be cherished for years to come, thanks to Houston Bath & Kitchen's skillful guidance and commitment to excellence.
 Archimple LLC
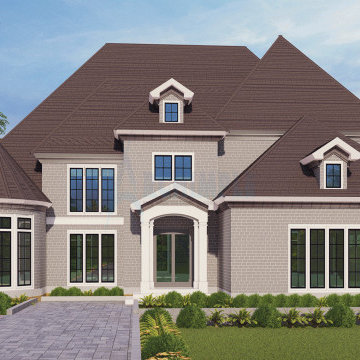
This European-style house radiates a regal aura akin to Victorian elegance, while also embracing the functionality of Southern and Tudor designs. With a focus on unique variations, it boasts a grand presence matched by its well-thought-out features. The covered front porch sets the tone, leading to a main floor plan that includes a luxurious master bedroom and bathroom, a modern formal dining room, and a spacious living area. The kitchen is a highlight with its butler's pantry, island, and eating countertops. Other conveniences like a laundry room, library, and powder room enhance the living experience. Upstairs, two bedrooms each offer their own distinct character, along with a guest room featuring a walk-in closet. Structurally sound with a monolithic slab foundation, this European house promises unparalleled comfort and luxury for its fortunate residents.
1