
Search results for "Variations emerging" in Home Design Ideas



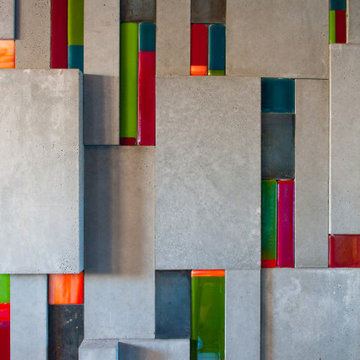
 Studio One | San Francisco
Mark Adams Pictures
Mid-sized trendy open concept hallway photo in San Francisco with white walls
Mid-sized trendy open concept hallway photo in San Francisco with white walls

Find the right local pro for your project

 Lisa Roy Architectural Designs
Unusual chandelier highlighting the focal point of the master bath tub
Photo by Lisa Roy
Example of a mid-sized transitional home design design in Toronto with glass countertops and beige walls
Example of a mid-sized transitional home design design in Toronto with glass countertops and beige walls


 RAFKHO Studios
RAFKHO created this 2 color stencil to mimic a deco fabric pattern for the walls in this girl's bedroom closet.
Inspiration for a transitional closet remodel in Los Angeles
Inspiration for a transitional closet remodel in Los Angeles

 User
UserA zoom in of an original art piece, soon to be mounted above headboard in Guest Bedroom...pics of completed project to come
Fresh Garbage Designs, LLC


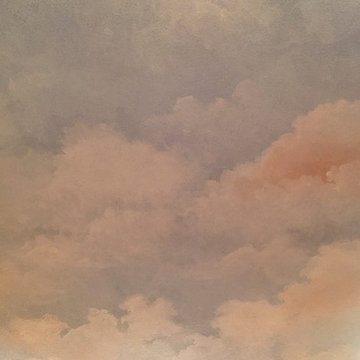
 Creative Palette Interiors
Ceiling of sky and clouds for sycamore tree mural. Chicago, IL - 2016
Example of a minimalist home design design in Chicago
Example of a minimalist home design design in Chicago

 Green Oxen Design
Green Oxen's Aluria Cove Lighting System for offices.
The Aluria Cove Lighting System from Green Oxen is a powerful and simple-to-install solution for energy-saving lighting in offices, homes, businesses and hotels. The design creates a hidden aesthetic that is modern and casts a sophisticated reflective light that is soft, intimate, yet ubiquitous. Each fixture is custom built to fit any wall in any room. The industrial aluminum construction ensures a sturdy, seamless mount that disappears behind any room’s accents.


 Metal Solutions
Designed by: Metal Solutions; Photography: Dave Schiefelbein
Trendy living room photo in Seattle
Trendy living room photo in Seattle
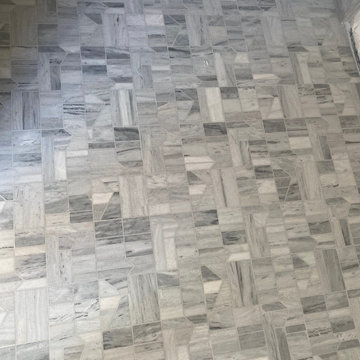
 The Nature of Things Design
Geometric mosaic tile added to this second condo bathroom floor. Organic textures with cool tones of grey and creams.
Stay tuned for more development.


 Lush Interiors Inc.
Master Ensuite
Inspiration for a large 1950s master gray tile and porcelain tile porcelain tile walk-in shower remodel in Calgary with flat-panel cabinets, a one-piece toilet, white walls, an undermount sink, quartzite countertops and dark wood cabinets
Inspiration for a large 1950s master gray tile and porcelain tile porcelain tile walk-in shower remodel in Calgary with flat-panel cabinets, a one-piece toilet, white walls, an undermount sink, quartzite countertops and dark wood cabinets
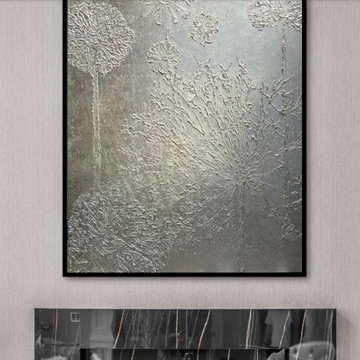
 Oracle Interiors
Custom made art above the newly designed fireplace.
Artist Noemi Kozikowska
New wall covering and paint
Example of a trendy marble floor and wallpaper living room design with multicolored walls, a standard fireplace and a tile fireplace
Example of a trendy marble floor and wallpaper living room design with multicolored walls, a standard fireplace and a tile fireplace


 Garden Metalwork
Unusual design that will last forever.
Example of a large minimalist exterior home design in New York
Example of a large minimalist exterior home design in New York


 Texture
Example of a large transitional galley and enclosed medium tone wood floor family room design in Austin with an island and white walls
23