
Search results for "Varied selection" in Home Design Ideas

 Leona Mozes Photography
Leona Mozes Photography for Nina Azoulay Design
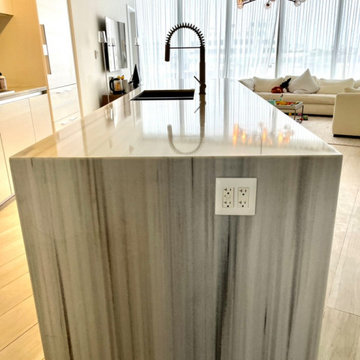
Large elegant l-shaped dark wood floor kitchen photo in Montreal with an undermount sink, recessed-panel cabinets, white cabinets, marble countertops, gray backsplash, paneled appliances, an island and marble backsplash
Large elegant l-shaped dark wood floor kitchen photo in Montreal with an undermount sink, recessed-panel cabinets, white cabinets, marble countertops, gray backsplash, paneled appliances, an island and marble backsplash
 Lianis Moreau - Kitchen & Bath Specialist
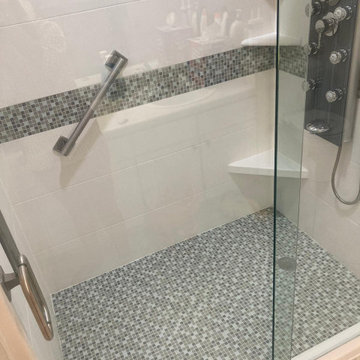
The Forero family asked us during the confinement to remodel their bathroom, they wanted it more current, functional and safe.
Removing the tub and turning it into a shower was the priority.
We made the design through our online service and, in a week, we already had the client's approval.
We used a prefabricated shower system for the shower area that already has a varied selection of colors and is very current.
For the walls we choose, the material that they are made of combined element including resin and quartz. We selected pure white color, so we give you spaciousness, since it is a small space.
On the floor of the shower we dared with a mosaic of light and dark grays, as well as in combination with the strip used on the wall.
The selected shower faucet has multiple combinations and a new system that does not require mayor plumbing work, it can easily be adapted to almost any situation.
The demolition and installation of everything we did in one weekend, that's why in As You Dream It we called the * express shower *
And this is how the Forero already have their beautiful and ready to use shower area.
 Lianis Moreau - Kitchen & Bath Specialist
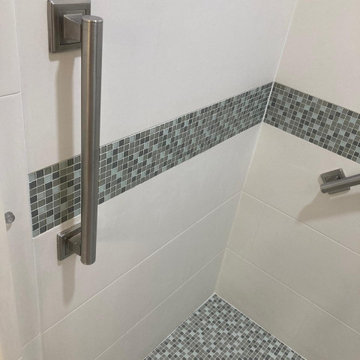
The Forero family asked us during the confinement to remodel their bathroom, they wanted it more current, functional and safe.
Removing the tub and turning it into a shower was the priority.
We made the design through our online service and, in a week, we already had the client's approval.
We used a prefabricated shower system for the shower area that already has a varied selection of colors and is very current.
For the walls we choose, the material that they are made of combined element including resin and quartz. We selected pure white color, so we give you spaciousness, since it is a small space.
On the floor of the shower we dared with a mosaic of light and dark grays, as well as in combination with the strip used on the wall.
The selected shower faucet has multiple combinations and a new system that does not require mayor plumbing work, it can easily be adapted to almost any situation.
The demolition and installation of everything we did in one weekend, that's why in As You Dream It we called the * express shower *
And this is how the Forero already have their beautiful and ready to use shower area.
Find the right local pro for your project

 Wood-Mode Fine Custom Cabinetry
Kitchen pantry - contemporary kitchen pantry idea in Other with flat-panel cabinets and dark wood cabinets




 Form Collective
Example of a small transitional open concept light wood floor and beige floor living room design in Vancouver with white walls, a ribbon fireplace, a stone fireplace and a media wall

 Riverbend Timber Framing
The stark white stand-alone bathtub is a focal point of this well-lit bathroom.
Photos: Copyright Heidi Long, Longview Studios, Inc.
Inspiration for a mid-sized rustic master brown tile freestanding bathtub remodel in Edmonton with an undermount sink, shaker cabinets, medium tone wood cabinets, granite countertops and gray walls
Inspiration for a mid-sized rustic master brown tile freestanding bathtub remodel in Edmonton with an undermount sink, shaker cabinets, medium tone wood cabinets, granite countertops and gray walls



 Chervin Kitchen & Bath Inc.
Embrace the essence of cottage living with a bespoke wall unit and bookshelf tailored to your unique space. Handcrafted with care and attention to detail, this renovation project infuses a modern cottage living room with rustic charm and timeless appeal. The custom-built unit offers both practical storage solutions and a focal point for displaying cherished possessions. This thoughtfully designed addition enhances the warmth and character of the space.

 Lisa Robazza Design
The space under the stairs was made useful as a coffee bar and for overflow storage. Ample lighting and a sink make it useful for entertaining as well.
Photos: Dave Remple
 TI Concepts, Corp | True Identity Concepts
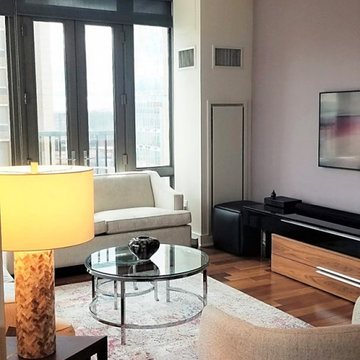
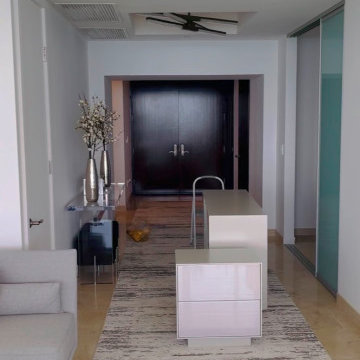
An open concept living room that is surrounded by tall windows is kept simple in its application but functional in its varied selection such as the stools that transform into additional seating.
 Lianis Moreau - Kitchen & Bath Specialist
The Forero family asked us during the confinement to remodel their bathroom, they wanted it more current, functional and safe.
Removing the tub and turning it into a shower was the priority.
We made the design through our online service and, in a week, we already had the client's approval.
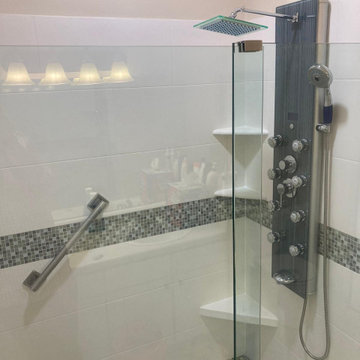
We used a prefabricated shower system for the shower area that already has a varied selection of colors and is very current.
For the walls we choose, the material that they are made of combined element including resin and quartz. We selected pure white color, so we give you spaciousness, since it is a small space.
On the floor of the shower we dared with a mosaic of light and dark grays, as well as in combination with the strip used on the wall.
The selected shower faucet has multiple combinations and a new system that does not require mayor plumbing work, it can easily be adapted to almost any situation.
The demolition and installation of everything we did in one weekend, that's why in As You Dream It we called the * express shower *
And this is how the Forero already have their beautiful and ready to use shower area.
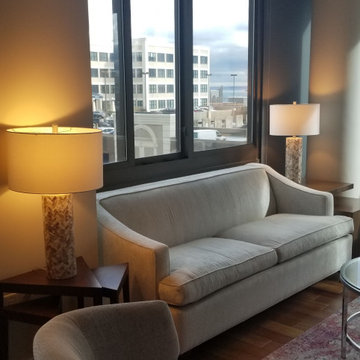 TI Concepts, Corp | True Identity Concepts
An open concept living room that is surrounded by tall windows is kept simple in its application but functional in its varied selection such as the stools that transform into additional seating.
9