
Search results for "Varied skill" in Home Design Ideas

 The Bath Shop
Kristine Kelly
Small trendy master gray tile walk-in shower photo in Raleigh with a drop-in sink, solid surface countertops, flat-panel cabinets, black cabinets, a two-piece toilet, white walls, quartz countertops and a hinged shower door
Small trendy master gray tile walk-in shower photo in Raleigh with a drop-in sink, solid surface countertops, flat-panel cabinets, black cabinets, a two-piece toilet, white walls, quartz countertops and a hinged shower door

 Vision Interiors
This cozy lake cottage skillfully incorporates a number of features that would normally be restricted to a larger home design. A glance of the exterior reveals a simple story and a half gable running the length of the home, enveloping the majority of the interior spaces. To the rear, a pair of gables with copper roofing flanks a covered dining area and screened porch. Inside, a linear foyer reveals a generous staircase with cascading landing.
Further back, a centrally placed kitchen is connected to all of the other main level entertaining spaces through expansive cased openings. A private study serves as the perfect buffer between the homes master suite and living room. Despite its small footprint, the master suite manages to incorporate several closets, built-ins, and adjacent master bath complete with a soaker tub flanked by separate enclosures for a shower and water closet.
Upstairs, a generous double vanity bathroom is shared by a bunkroom, exercise space, and private bedroom. The bunkroom is configured to provide sleeping accommodations for up to 4 people. The rear-facing exercise has great views of the lake through a set of windows that overlook the copper roof of the screened porch below.
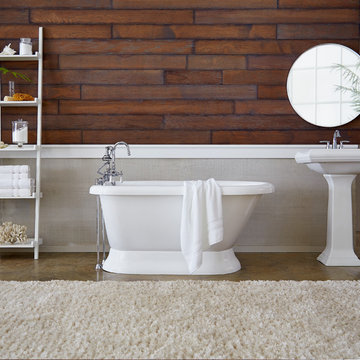
 Regal Hardwoods
(Pictured on wall) Vanderbilt Ave. features a rich hickory brown with smoked edges. Similar to a luxurious French bleed, these floors will lend extra flavor.
• Urban Grain- Our skilled craftsmen have perfected the method of enhancing grain lines to bring out more of the wood’s natural color.
• Titanium ScuffGARD Finish – More abrasive resistant than other floors because it is reinforced with aluminum oxide nanoparticles. It will preserve the beauty of your floors for years to come.
• Manufactured Green- Forest Stewardship Council (FSC) certified and Lacey Act compliant. Our wood comes from forests managed in an environmentally and socially responsible manner.
• Varied Lengths up to 7 Feet- We provide planks that vary in nominal lengths from 1.5 ft. to 7ft. Longer boards visually elongate the room by providing fewer joints and less clutter.
Find the right local pro for your project

 Innovative Wine Cellar Designs
Innovative Wine Cellar Designs is the nation’s leading custom wine cellar design, build, installation and refrigeration firm.
As a wine cellar design build company, we believe in the fundamental principles of architecture, design, and functionality while also recognizing the value of the visual impact and financial investment of a quality wine cellar. By combining our experience and skill with our attention to detail and complete project management, the end result will be a state of the art, custom masterpiece. Our design consultants and sales staff are well versed in every feature that your custom wine cellar will require.

 TLC Builders
Example of a transitional 3/4 white tile and subway tile gray floor bathroom design in Baltimore with shaker cabinets, white cabinets, white walls, an undermount sink, a hinged shower door and white countertops
 Spyglass Construction
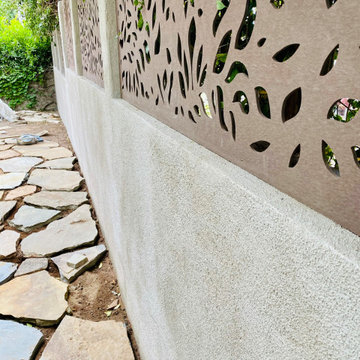
This close-up photo captures the intricate details and beautiful craftsmanship of a stucco wall with a Bahama pattern privacy panel in Fairbanks Ranch, San Diego, CA. The panel, which is made of high-quality materials, has a unique Bahama pattern that provides privacy while also allowing light and air to flow through. The stucco wall, which has a smooth and seamless finish, provides the perfect backdrop for the panel and complements the overall design of the project. The photo, taken from a close distance, showcases the intricate details of the panel, including the subtle texture and varying shades of color. The combination of the stucco wall and Bahama pattern panel creates a beautiful and serene space that is both stylish and functional. Overall, this construction build is a testament to the skill and expertise of the builders who created a beautiful and functional space that seamlessly blends with the surrounding environment.

 Window Treasures
Soft cornices add the finishing touch to this living room makeover.
Example of a large classic formal and open concept living room design in Boston with beige walls, no fireplace and no tv
Example of a large classic formal and open concept living room design in Boston with beige walls, no fireplace and no tv
 Spyglass Construction
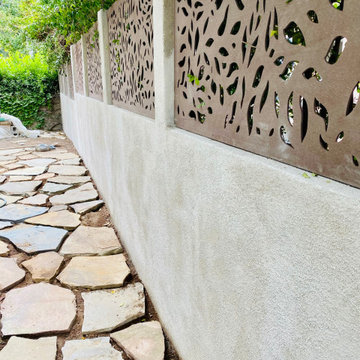
This close-up shot beautifully captures the exquisite craftsmanship and intricate details of a stucco wall with a Bahama pattern privacy panel in Fairbanks Ranch, San Diego, CA. The panel is crafted from premium materials and boasts a unique Bahama pattern that provides ample privacy while still allowing natural light and air to permeate through. The stucco wall, which features a smooth and seamless finish, perfectly complements the panel and adds to the project's overall design. The photo, taken up close, highlights the panel's fine details, including its subtle texture and varying shades of color. The stucco wall and Bahama pattern panel work in perfect harmony to create a serene and stunning space that is both functional and aesthetically pleasing. In summary, this construction build is a testament to the skill and expertise of the builders who created a functional and visually appealing space that seamlessly blends with the surrounding environment.

 Caine & Company
Lovely transitional style custom home in Scottsdale, Arizona. The high ceilings, skylights, white cabinetry, and medium wood tones create a light and airy feeling throughout the home. The aesthetic gives a nod to contemporary design and has a sophisticated feel but is also very inviting and warm. In part this was achieved by the incorporation of varied colors, styles, and finishes on the fixtures, tiles, and accessories. The look was further enhanced by the juxtapositional use of black and white to create visual interest and make it fun. Thoughtfully designed and built for real living and indoor/ outdoor entertainment.

 Thinkterior LLC
Oasis in the Desert
You can find a whole lot of fun ready for the kids in this fun contemporary play-yard in the dessert.
Theme:
The overall theme of the play-yard is a blend of creative and active outdoor play that blends with the contemporary styling of this beautiful home.
Focus:
The overall focus for the design of this amazing play-yard was to provide this family with an outdoor space that would foster an active and creative playtime for their children of various ages. The visual focus of this space is the 15-foot tree placed in the middle of the turf yard. This fantastic structure beacons the children to climb the mini stumps and enjoy the slide or swing happily from the branches all the while creating a touch of whimsical nature not typically found in the desert.
Surrounding the tree the play-yard offers an array of activities for these lucky children from the chalkboard walls to create amazing pictures to the custom ball wall to practice their skills, the custom myWall system provides endless options for the kids and parents to keep the space exciting and new. Rock holds easily clip into the wall offering ever changing climbing routes, custom water toys and games can also be adapted to the wall to fit the fun of the day.
Storage:
The myWall system offers various storage options including shelving, closed cases or hanging baskets all of which can be moved to alternate locations on the wall as the homeowners want to customize the play-yard.
Growth:
The myWall system is built to grow with the users whether it is with changing taste, updating design or growing children, all the accessories can be moved or replaced while leaving the main frame in place. The materials used throughout the space were chosen for their durability and ability to withstand the harsh conditions for many years. The tree also includes 3 levels of swings offering children of varied ages the chance to swing from the branches.
Safety:
Safety is of critical concern with any play-yard and a space in the harsh conditions of the desert presented specific concerns which were addressed with light colored materials to reflect the sun and reduce heat buildup and stainless steel hardware was used to avoid rusting. The myWall accessories all use a locking mechanism which allows for easy adjustments but also securely locks the pieces into place once set. The flooring in the treehouse was also textured to eliminate skidding.
 CROWNCUSTOMDOORS
Key Features:
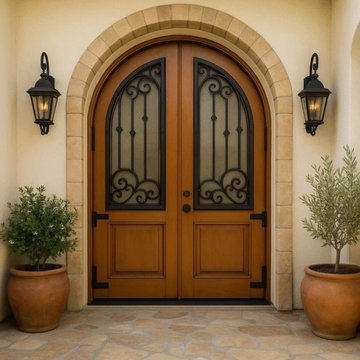
Operational Iron Grille: This door boasts a distinctive feature: operational iron grilles. These hinged, hand-forged wrought iron panels not only add a layer of security but also allow for controlled ventilation and a touch of old-world charm. Open them to invite fresh air and create an inviting atmosphere, or close them for added privacy and protection.
Hand-Forged Wrought Iron: Every scroll and curve of the iron grille is meticulously hand-forged by skilled artisans. This dedication to craftsmanship ensures a unique, high-quality piece that adds character and timeless appeal to your home.
Elegant Arched Top: The gracefully curved arched top adds architectural interest and visual height to your entryway. This design element seamlessly blends traditional and contemporary aesthetics, making it a versatile choice for various home styles.
Dual Pane Clear Glass: The dual-pane clear glass panels allow natural light to flood your space, creating a warm and welcoming ambiance. This feature also provides enhanced insulation and soundproofing for added comfort.
Stain Colors Vary: We understand the importance of customization. Choose from a variety of stain colors to perfectly match your home’s interior and exterior design. This allows you to create a truly personalized entrance that reflects your unique style.

 Hauser Stores
Our slipcover & upholstery collection is bench-built by skilled craftspeople on a special order basis. Each piece is individually crafted and it is for this reason that the dimensions listed are approximate. Each will vary to some degree due to fabric, internal filling, being slipcovered or fully upholstered, and individual craftspeople involved with its manufacturing. All frames are made of 1/8″ engineered hardwoods cut on a C & C router. All frame joints are interlocked and glued for strength and durability. Corners are block reinforced to provide extra stability for longevity. We only use top of the line Drop-in Coil Units surrounded by angle iron and then secured to the frame for inner strength. Heavy gauge coils are used in the drop-in coil unit for consistent seating. Eight way hand tie is also available at an upcharge. Synthetic option is available please call for details.
 Hauser Stores
Our slipcover & upholstery collection is bench-built by skilled craftspeople on a special order basis. Each piece is individually crafted and it is for this reason that the dimensions listed are approximate. Each will vary to some degree due to fabric, internal filling, being slipcovered or fully upholstered, and individual craftspeople involved with its manufacturing. All frames are made of 1/8″ engineered hardwoods cut on a C & C router. All frame joints are interlocked and glued for strength and durability. Corners are block reinforced to provide extra stability for longevity. We only use top of the line Drop-in Coil Units surrounded by angle iron and then secured to the frame for inner strength. Heavy gauge coils are used in the drop-in coil unit for consistent seating. Eight way hand tie is also available at an upcharge. Synthetic option is available please call for details.

 Mittendorf Quality Construction
Inspiration for a rustic brown one-story wood gable roof remodel in Seattle
 Thinkterior LLC
Oasis in the Desert
You can find a whole lot of fun ready for the kids in this fun contemporary play-yard in the dessert.
Theme:
The overall theme of the play-yard is a blend of creative and active outdoor play that blends with the contemporary styling of this beautiful home.
Focus:
The overall focus for the design of this amazing play-yard was to provide this family with an outdoor space that would foster an active and creative playtime for their children of various ages. The visual focus of this space is the 15-foot tree placed in the middle of the turf yard. This fantastic structure beacons the children to climb the mini stumps and enjoy the slide or swing happily from the branches all the while creating a touch of whimsical nature not typically found in the desert.
Surrounding the tree the play-yard offers an array of activities for these lucky children from the chalkboard walls to create amazing pictures to the custom ball wall to practice their skills, the custom myWall system provides endless options for the kids and parents to keep the space exciting and new. Rock holds easily clip into the wall offering ever changing climbing routes, custom water toys and games can also be adapted to the wall to fit the fun of the day.
Storage:
The myWall system offers various storage options including shelving, closed cases or hanging baskets all of which can be moved to alternate locations on the wall as the homeowners want to customize the play-yard.
Growth:
The myWall system is built to grow with the users whether it is with changing taste, updating design or growing children, all the accessories can be moved or replaced while leaving the main frame in place. The materials used throughout the space were chosen for their durability and ability to withstand the harsh conditions for many years. The tree also includes 3 levels of swings offering children of varied ages the chance to swing from the branches.
Safety:
Safety is of critical concern with any play-yard and a space in the harsh conditions of the desert presented specific concerns which were addressed with light colored materials to reflect the sun and reduce heat buildup and stainless steel hardware was used to avoid rusting. The myWall accessories all use a locking mechanism which allows for easy adjustments but also securely locks the pieces into place once set. The flooring in the treehouse was also textured to eliminate skidding.
 Hauser Stores
Our slipcover & upholstery collection is bench-built by skilled craftspeople on a special order basis. Each piece is individually crafted and it is for this reason that the dimensions listed are approximate. Each will vary to some degree due to fabric, internal filling, being slipcovered or fully upholstered, and individual craftspeople involved with its manufacturing. All frames are made of 1/8″ engineered hardwoods cut on a C & C router. All frame joints are interlocked and glued for strength and durability. Corners are block reinforced to provide extra stability for longevity. We only use top of the line Drop-in Coil Units surrounded by angle iron and then secured to the frame for inner strength. Heavy gauge coils are used in the drop-in coil unit for consistent seating. Eight way hand tie is also available at an upcharge. Synthetic option is available please call for details.
![Design Fixation [Faith Provencher]](https://st.hzcdn.com/fimgs/07a3fbf7003fc8b3_6655-w32-h32-b0-p0--.jpg) Design Fixation [Faith Provencher]
Design Fixation [Faith Provencher]Photo: Faith Towers Media © 2015 Houzz
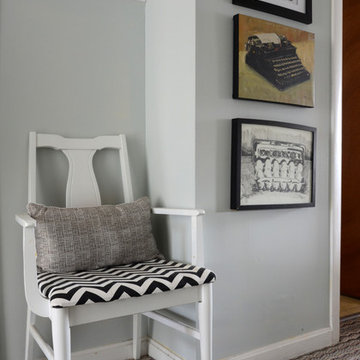
Inspiration for a transitional home design remodel in Boston
Inspiration for a transitional home design remodel in Boston

 Rudloff Custom Builders
We met these clients through a referral from a previous client. We renovated several rooms in their traditional-style farmhouse in Abington. The kitchen is farmhouse chic, with white cabinetry, black granite counters, Carrara marble subway tile backsplash, and a beverage center. The large island, with its white quartz counter, is multi-functional, with seating for five at the counter and a bench on the end with more seating, a microwave door, a prep sink and a large area for prep work, and loads of storage. The kitchen includes a large sitting area with a corner fireplace and wall mounted television.
The multi-purpose mud room has custom built lockers for coats, shoes and bags, a built-in desk and shelving, and even space for kids to play! All three bathrooms use black and white in varied materials to create clean, classic spaces.
RUDLOFF Custom Builders has won Best of Houzz for Customer Service in 2014, 2015 2016 and 2017. We also were voted Best of Design in 2016, 2017 and 2018, which only 2% of professionals receive. Rudloff Custom Builders has been featured on Houzz in their Kitchen of the Week, What to Know About Using Reclaimed Wood in the Kitchen as well as included in their Bathroom WorkBook article. We are a full service, certified remodeling company that covers all of the Philadelphia suburban area. This business, like most others, developed from a friendship of young entrepreneurs who wanted to make a difference in their clients’ lives, one household at a time. This relationship between partners is much more than a friendship. Edward and Stephen Rudloff are brothers who have renovated and built custom homes together paying close attention to detail. They are carpenters by trade and understand concept and execution. RUDLOFF CUSTOM BUILDERS will provide services for you with the highest level of professionalism, quality, detail, punctuality and craftsmanship, every step of the way along our journey together.
Specializing in residential construction allows us to connect with our clients early in the design phase to ensure that every detail is captured as you imagined. One stop shopping is essentially what you will receive with RUDLOFF CUSTOM BUILDERS from design of your project to the construction of your dreams, executed by on-site project managers and skilled craftsmen. Our concept: envision our client’s ideas and make them a reality. Our mission: CREATING LIFETIME RELATIONSHIPS BUILT ON TRUST AND INTEGRITY.
Photo Credit: JMB Photoworks
 Rudloff Custom Builders
We met these clients through a referral from a previous client. We renovated several rooms in their traditional-style farmhouse in Abington. The kitchen is farmhouse chic, with white cabinetry, black granite counters, Carrara marble subway tile backsplash, and a beverage center. The large island, with its white quartz counter, is multi-functional, with seating for five at the counter and a bench on the end with more seating, a microwave door, a prep sink and a large area for prep work, and loads of storage. The kitchen includes a large sitting area with a corner fireplace and wall mounted television.
The multi-purpose mud room has custom built lockers for coats, shoes and bags, a built-in desk and shelving, and even space for kids to play! All three bathrooms use black and white in varied materials to create clean, classic spaces.
RUDLOFF Custom Builders has won Best of Houzz for Customer Service in 2014, 2015 2016 and 2017. We also were voted Best of Design in 2016, 2017 and 2018, which only 2% of professionals receive. Rudloff Custom Builders has been featured on Houzz in their Kitchen of the Week, What to Know About Using Reclaimed Wood in the Kitchen as well as included in their Bathroom WorkBook article. We are a full service, certified remodeling company that covers all of the Philadelphia suburban area. This business, like most others, developed from a friendship of young entrepreneurs who wanted to make a difference in their clients’ lives, one household at a time. This relationship between partners is much more than a friendship. Edward and Stephen Rudloff are brothers who have renovated and built custom homes together paying close attention to detail. They are carpenters by trade and understand concept and execution. RUDLOFF CUSTOM BUILDERS will provide services for you with the highest level of professionalism, quality, detail, punctuality and craftsmanship, every step of the way along our journey together.
Specializing in residential construction allows us to connect with our clients early in the design phase to ensure that every detail is captured as you imagined. One stop shopping is essentially what you will receive with RUDLOFF CUSTOM BUILDERS from design of your project to the construction of your dreams, executed by on-site project managers and skilled craftsmen. Our concept: envision our client’s ideas and make them a reality. Our mission: CREATING LIFETIME RELATIONSHIPS BUILT ON TRUST AND INTEGRITY.
Photo Credit: JMB Photoworks

 Merrick Design and Build Inc.
Addie Merrick-Phang
Example of a large transitional u-shaped medium tone wood floor open concept kitchen design in DC Metro with an undermount sink, shaker cabinets, white cabinets, quartzite countertops, white backsplash, glass tile backsplash, stainless steel appliances and an island
Example of a large transitional u-shaped medium tone wood floor open concept kitchen design in DC Metro with an undermount sink, shaker cabinets, white cabinets, quartzite countertops, white backsplash, glass tile backsplash, stainless steel appliances and an island
3