
Search results for "Vary l" in Home Design Ideas

 Misiaszek Turpin pllc

To optimize the views of the lake and maximize natural ventilation this 8,600 square-foot woodland oasis accomplishes just that and more. A selection of local materials of varying scales for the exterior and interior finishes, complements the surrounding environment and boast a welcoming setting for all to enjoy. A perfect combination of skirl siding and hand dipped shingles unites the exterior palette and allows for the interior finishes of aged pine paneling and douglas fir trim to define the space.
This residence, houses a main-level master suite, a guest suite, and two upper-level bedrooms. An open-concept scheme creates a kitchen, dining room, living room and screened porch perfect for large family gatherings at the lake. Whether you want to enjoy the beautiful lake views from the expansive deck or curled up next to the natural stone fireplace, this stunning lodge offers a wide variety of spatial experiences.
Photographer: Joseph St. Pierre
 Trevor Fulmer Design

Sun, sand, surf, and some homosexuality. Welcome to Ptown! Our home is inspired by summer breezes, local flair, and a passion for togetherness. We created layers using natural fibers, textual grasscloths, “knotty” artwork, and one-of-a-kind vintage finds. Brass metals, exposed ceiling planks, and unkempt linens provide beachside casualness.
Find the right local pro for your project


 Bell Architecture
The fantastic kitchen is bright, happy, and functional. The barn doors allow for varying degrees of privacy to the family room, but the space stays lively with above cabinet windows. Photo by: Will Crocker.
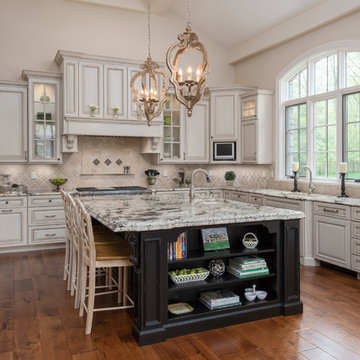
 Detailed Designs By Denise
Inspiration for a huge timeless l-shaped medium tone wood floor and brown floor kitchen remodel in Other with an undermount sink, raised-panel cabinets, beige cabinets, granite countertops, beige backsplash and an island
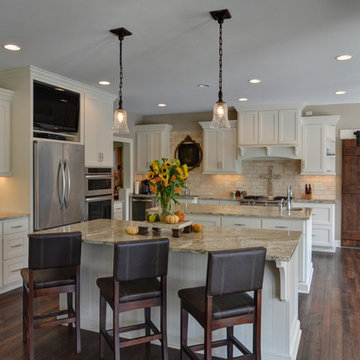
 Jamee Parish Architects, LLC
Designed while employed at RTA Studio; Photography by Jamee Parish Architects, LLC.
Open concept kitchen - mid-sized country l-shaped medium tone wood floor open concept kitchen idea in Columbus with an undermount sink, shaker cabinets, white cabinets, granite countertops, beige backsplash, stone tile backsplash, stainless steel appliances and two islands
Open concept kitchen - mid-sized country l-shaped medium tone wood floor open concept kitchen idea in Columbus with an undermount sink, shaker cabinets, white cabinets, granite countertops, beige backsplash, stone tile backsplash, stainless steel appliances and two islands


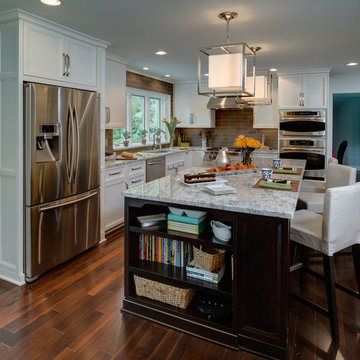
 Epiphany Kitchens
Kitchen renovation. The Kitchen features our Epiphany Custom cabinets. The doorstyle is a shaker profile with a large bevel stile and rail. They are painted maple in Cloud White. The island is an Onyx stain on cherry wood. The top is Latinum granite. The backsplash is Gris Foussanna limestone tile in the 3x12 size. The floor is by Chelsea Plank Flooring's 3-4-5 Character Grade Walnut wood flooring.
 INSPIRED KITCHEN DESIGN
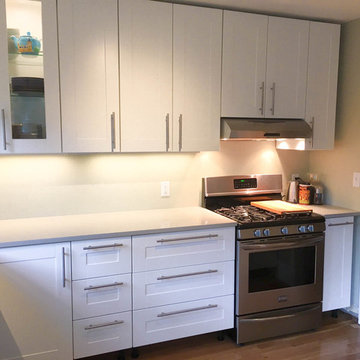
 They almost did their kitchen with BODBYN doors in off-white…but at the last minute they changed their minds and went with GRIMSLÖV off-white doors. “The BODBYN felt too traditional, we realized.”
The IKEA handles really vary in size, which means the place where the holes are drilled varies, too. So the handles are not so easy to swap out. Choose carefully. For example, the LANSA handles look nice, but Irene finds they find that the little edges tend to catch things like shirts and towels.
 Artistic Tile
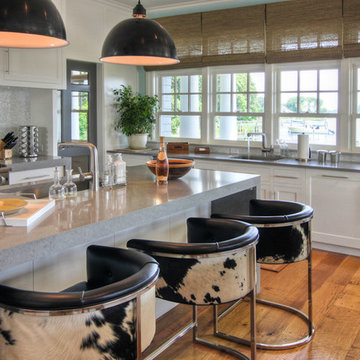
Varying shades of glacial white and whitish-grays, arranged in a subtle blend of miniature sticks of varied length, mesh mounted for ease of installation on 11-3/4" X 12-1/4" X 1/8" (1 sf) interlocking sheets.
 Finstad's Carpet One
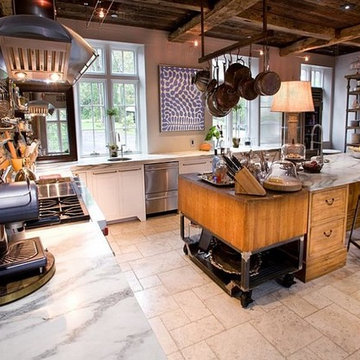
This eclectic, industrial inspired kitchen blends vintage with practical to provide a fabulous, family space. A durable, varied patterned, tile floor pulls the space together. Flooring available at Finstad's Carpet One.
 Vimish Cabinetry & Design
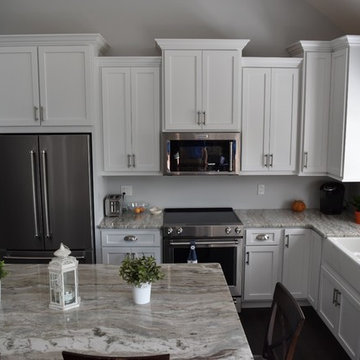
A look at the oven/fridge wall, also a good look at the varying heights of the cabinetry.
Open concept kitchen - mid-sized traditional l-shaped dark wood floor and brown floor open concept kitchen idea in Other with a farmhouse sink, shaker cabinets, white cabinets, granite countertops, stainless steel appliances and an island
Open concept kitchen - mid-sized traditional l-shaped dark wood floor and brown floor open concept kitchen idea in Other with a farmhouse sink, shaker cabinets, white cabinets, granite countertops, stainless steel appliances and an island
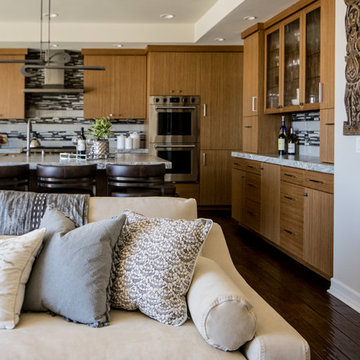
 AMD Interiors, LLC
A light suede sofa sets off the light toned eco wood cabinets, designed to simulate rift oak.
Inspiration for a large modern l-shaped medium tone wood floor and brown floor open concept kitchen remodel in Other with a farmhouse sink, flat-panel cabinets, light wood cabinets, granite countertops, multicolored backsplash, glass tile backsplash, stainless steel appliances and an island
Inspiration for a large modern l-shaped medium tone wood floor and brown floor open concept kitchen remodel in Other with a farmhouse sink, flat-panel cabinets, light wood cabinets, granite countertops, multicolored backsplash, glass tile backsplash, stainless steel appliances and an island

Sponsored
Fredericksburg, OH

High Point Cabinets
Columbus' Experienced Custom Cabinet Builder | 4x Best of Houzz Winner
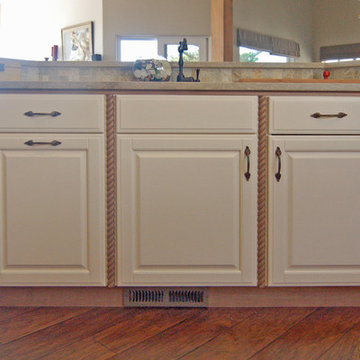
 San Luis Kitchen Co.
A quintessential beach home, the use of our heartwood maple Wood-Mode cabinets was a ideal choice by these homeowners. The high ceilings called for a varied height top alignment of the cabinetry and a nice sized crown detail. Lots of drawers, a deluxe lazy susan and a roll-out shelf pantry fill out this kitchen. Oh, and don't forget the island with prep sink and raised bar seating.
Wood-Mode Fine Custom Cabinetry: Brookhaven's Andover
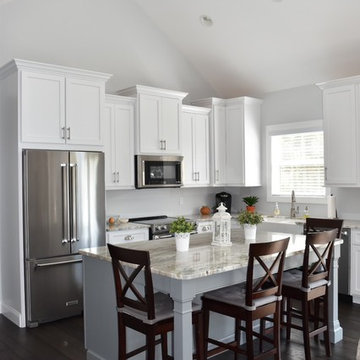 Vimish Cabinetry & Design
This is a good view of the gray Island surrounded by the main white cabinets. Another good view of the varying heights and depths of the cabinetry, along with the vaulted ceiling.
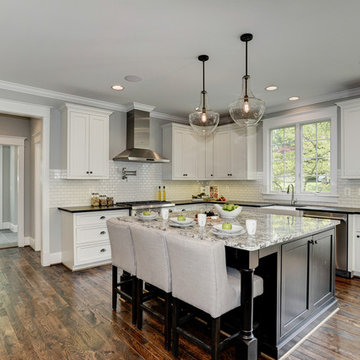
 Brush Arbor Home Construction
Kitchen - large traditional l-shaped dark wood floor kitchen idea in DC Metro with an undermount sink, recessed-panel cabinets, white cabinets, granite countertops, white backsplash, subway tile backsplash, stainless steel appliances and an island
 Studio Revolution
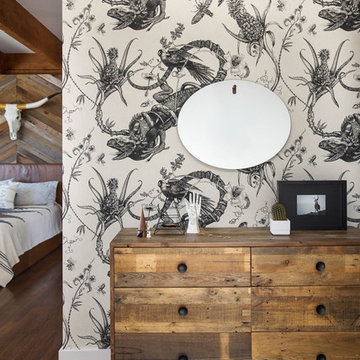
Designed by: Studio Revolution Photography by: Thomas Kuoh
Southwest master bedroom photo in San Francisco
Southwest master bedroom photo in San Francisco


 Nar Design Group

This fun classic kitchen in Gold River features Columbia frameless cabinets in Sandy Hook grey. A green glass backsplash in a random matte and polished pattern complements the cabinets which are faced with both painted wood and frosted glass. The Silestone countertops in the Lyra finish have an ogee bullnose edge. The floors are finished in a rich brown porcelain tile of varying sizes that are made to resemble distressed wood.
Photo Credit: Nar Fine Carpentry, Inc.
 Insignia Kitchen and Bath Design Studio
Photography: Eric Hausman
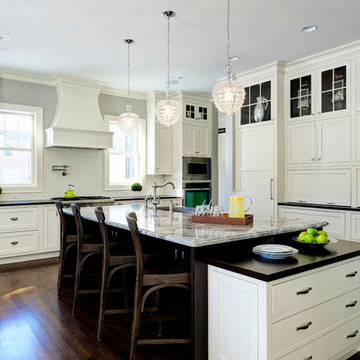
Large transitional l-shaped dark wood floor eat-in kitchen photo in Chicago with an undermount sink, beaded inset cabinets, white cabinets, granite countertops, white backsplash and paneled appliances
Large transitional l-shaped dark wood floor eat-in kitchen photo in Chicago with an undermount sink, beaded inset cabinets, white cabinets, granite countertops, white backsplash and paneled appliances
 Marilyn Hill Interiors
Showcase Photographers
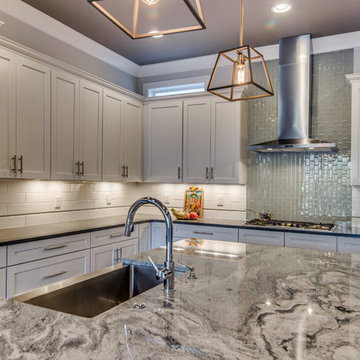
Inspiration for a large transitional l-shaped dark wood floor enclosed kitchen remodel in Nashville with an undermount sink, shaker cabinets, white cabinets, granite countertops, white backsplash, subway tile backsplash, stainless steel appliances and an island
Inspiration for a large transitional l-shaped dark wood floor enclosed kitchen remodel in Nashville with an undermount sink, shaker cabinets, white cabinets, granite countertops, white backsplash, subway tile backsplash, stainless steel appliances and an island
18