
Search results for "Vary l" in Home Design Ideas
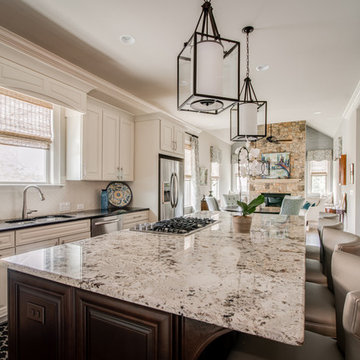
 Leslie Williams Interior Design
Kitchen-different angle
Julie Legge-photographer
Mid-sized transitional l-shaped dark wood floor eat-in kitchen photo in Charlotte with an undermount sink, raised-panel cabinets, white cabinets, granite countertops, white backsplash, subway tile backsplash, stainless steel appliances and an island
Mid-sized transitional l-shaped dark wood floor eat-in kitchen photo in Charlotte with an undermount sink, raised-panel cabinets, white cabinets, granite countertops, white backsplash, subway tile backsplash, stainless steel appliances and an island
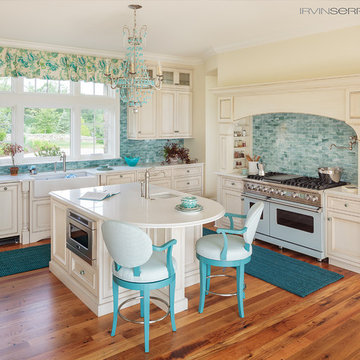
 Irvin Serrano
Irvin Serrano Photography
Example of a large beach style l-shaped medium tone wood floor open concept kitchen design in Portland Maine with a double-bowl sink, recessed-panel cabinets, white cabinets, marble countertops, blue backsplash, subway tile backsplash, stainless steel appliances and an island
Example of a large beach style l-shaped medium tone wood floor open concept kitchen design in Portland Maine with a double-bowl sink, recessed-panel cabinets, white cabinets, marble countertops, blue backsplash, subway tile backsplash, stainless steel appliances and an island
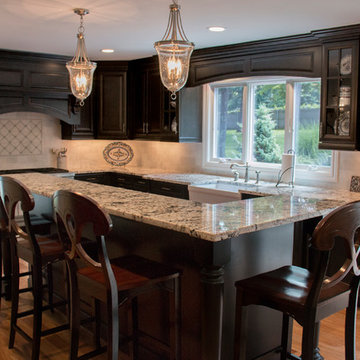
 Artistic Cabinetry
HM Photography
Example of a large classic l-shaped medium tone wood floor and brown floor eat-in kitchen design in New York with a farmhouse sink, raised-panel cabinets, gray cabinets, granite countertops, white backsplash, subway tile backsplash, stainless steel appliances and an island
Example of a large classic l-shaped medium tone wood floor and brown floor eat-in kitchen design in New York with a farmhouse sink, raised-panel cabinets, gray cabinets, granite countertops, white backsplash, subway tile backsplash, stainless steel appliances and an island
Find the right local pro for your project

Basement - large rustic walk-out dark wood floor and brown floor basement idea in Denver with a stone fireplace and beige walls

 PB Kitchen Design
While this kitchen is of modest dimensions, it features wonderful luxe effects such as the hand hammered Pewter sink and Italian made island table base - Tastefully designed, defying a style label, ensuring its enduring relevance.
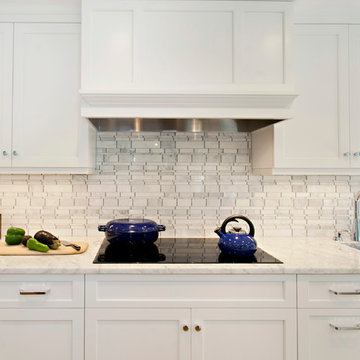
 Kitchen & Bath Design + Construction
The induction cooktop helps make for quick cooking and the carrara backsplash adds movement to this lovely white kitchen. Photography by Chrissy Racho.

 Arjay Builders Inc.
Home built by Arjay Builders Inc.
Custom Cabinets by Eurowood Cabinets, Inc.
Example of a huge tuscan l-shaped marble floor open concept kitchen design in Omaha with recessed-panel cabinets, dark wood cabinets, granite countertops, black appliances and two islands
Example of a huge tuscan l-shaped marble floor open concept kitchen design in Omaha with recessed-panel cabinets, dark wood cabinets, granite countertops, black appliances and two islands

Sponsored
Columbus, OH

Trish Takacs Design
Award Winning & Highly Skilled Kitchen & Bath Designer in Columbus
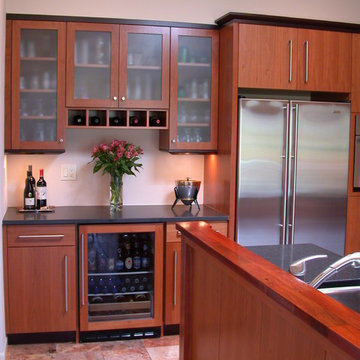
 Patricia Warren
Dry bar and beverage center.
Example of a trendy l-shaped eat-in kitchen design in Phoenix with an undermount sink, medium tone wood cabinets, granite countertops and stainless steel appliances
Example of a trendy l-shaped eat-in kitchen design in Phoenix with an undermount sink, medium tone wood cabinets, granite countertops and stainless steel appliances
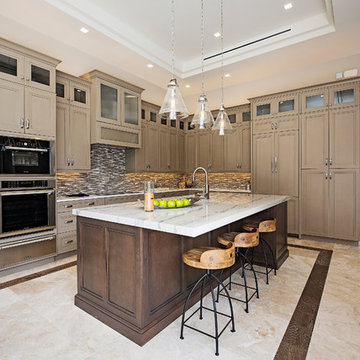
 KTS Group
Inspiration for a mid-sized transitional l-shaped marble floor eat-in kitchen remodel in Miami with an undermount sink, recessed-panel cabinets, brown cabinets, quartzite countertops, brown backsplash, stone tile backsplash, stainless steel appliances and an island
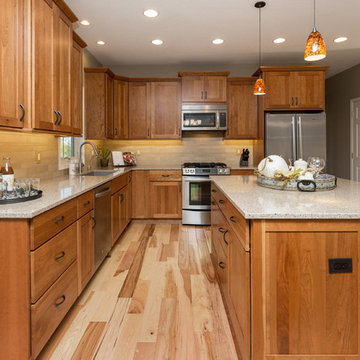
 Red House Remodeling
This West Des Moines kitchen remodel is complete with all new materials, and a design that takes advantage of the home’s space, while creating interest and dimension. By using semi-custom cabinetry, we were able to use more of the available space in the kitchen, which looks more natural and provides the family with more storage. The neutral color palette will allow the homeowner to vary accessories for an evolving, fresh look.
Photography by Jake Boyd Photo
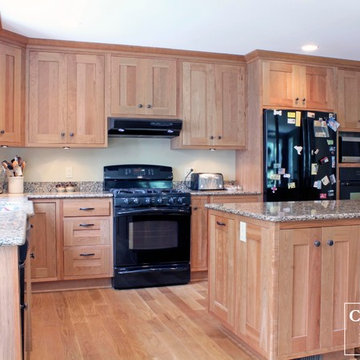
 Caves Kitchens
This is a nice traditional kitchen that consists of natural cherry cabinets with oil rubbed brass handles and knobs.
The length of the island is perfect for this family of chefs to prepare meals together.
-Allison Caves, CKD
Caves Kitchens



 Magnus Anderson Hardwood Floors
Looking for a hardwood floor that can handle heavy foot traffic, pets, and busy family life? This whole-first-level renovation showcases the incredible strength and beauty of natural wide plank hickory floors. Known for its distinct grain character and unmatched durability, hickory offers the perfect balance of rustic charm and modern longevity. A durable matte clear coat ensures maximum protection against daily wear without losing the wood's timeless, organic appeal.


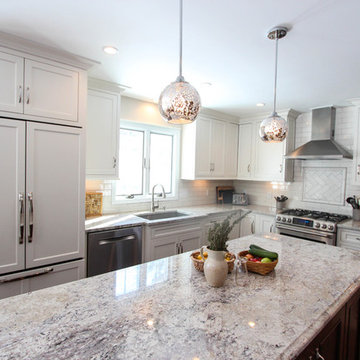
 Essence Design Studio
Eat-in kitchen - mid-sized traditional l-shaped eat-in kitchen idea in Cincinnati with an undermount sink, flat-panel cabinets, white cabinets, granite countertops, white backsplash, subway tile backsplash and stainless steel appliances

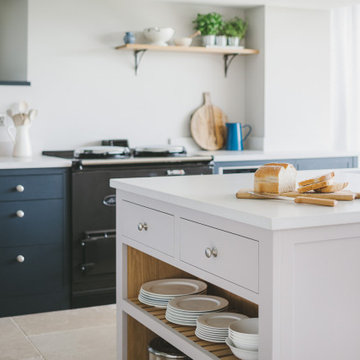
 Sustainable Kitchens
Example of a large cottage l-shaped limestone floor eat-in kitchen design in Gloucestershire with a drop-in sink, shaker cabinets, blue cabinets, quartz countertops, stainless steel appliances, an island and gray countertops
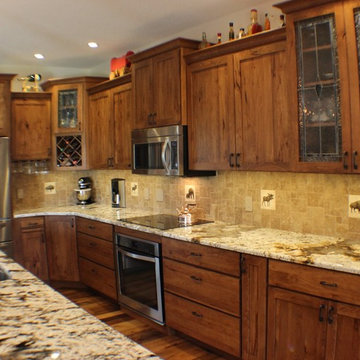
 Village Home Stores
A Rustic Beech kitchen located in rural Illinois boasts amazing countryside views looking out from it. Tour the great views looking in it here. Vintage Granite countertops add knotty Beech finished in a "Briarwood" color add rustic flare to this beautiful space.
Village Home Stores

Sponsored
Sunbury, OH

J.Holderby - Renovations
Franklin County's Leading General Contractors - 2X Best of Houzz!
 Peacock Pavers
Josh Moates

Enclosed kitchen - large contemporary l-shaped concrete floor enclosed kitchen idea in Miami with a farmhouse sink, white backsplash, stone tile backsplash, stainless steel appliances, shaker cabinets, beige cabinets and an island
Enclosed kitchen - large contemporary l-shaped concrete floor enclosed kitchen idea in Miami with a farmhouse sink, white backsplash, stone tile backsplash, stainless steel appliances, shaker cabinets, beige cabinets and an island
 Landmark Homes
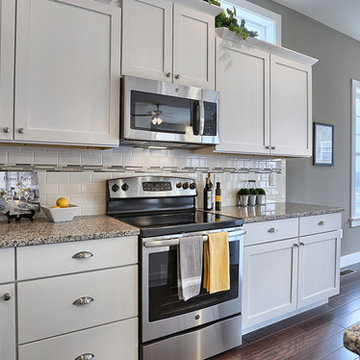
The Laurel Model Kitchen with tile back-splash, stainless steel appliances, and granite counter tops.
Example of a mid-sized arts and crafts l-shaped dark wood floor eat-in kitchen design in Other with an undermount sink, white cabinets, granite countertops, white backsplash, ceramic backsplash, stainless steel appliances, an island and shaker cabinets
Example of a mid-sized arts and crafts l-shaped dark wood floor eat-in kitchen design in Other with an undermount sink, white cabinets, granite countertops, white backsplash, ceramic backsplash, stainless steel appliances, an island and shaker cabinets
 Vimish Cabinetry & Design
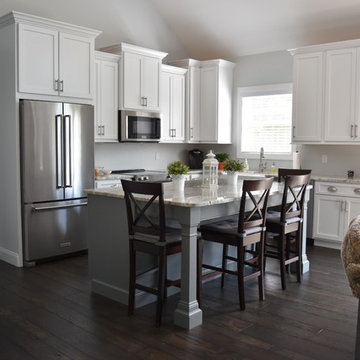
Here is a good overall view of the kitchen, where we are able to see the varying heights and depths of the wall cabinets.
Inspiration for a mid-sized timeless l-shaped dark wood floor and brown floor open concept kitchen remodel in Other with a farmhouse sink, shaker cabinets, white cabinets, granite countertops, stainless steel appliances and an island
Inspiration for a mid-sized timeless l-shaped dark wood floor and brown floor open concept kitchen remodel in Other with a farmhouse sink, shaker cabinets, white cabinets, granite countertops, stainless steel appliances and an island
16