
Search results for "Vastu house" in Home Design Ideas
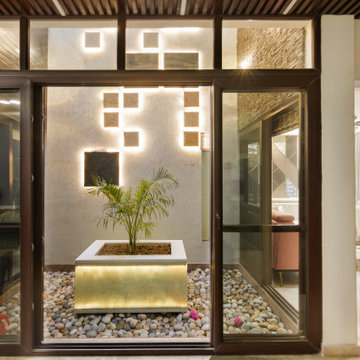


 Miriam's River House Designs, LLC
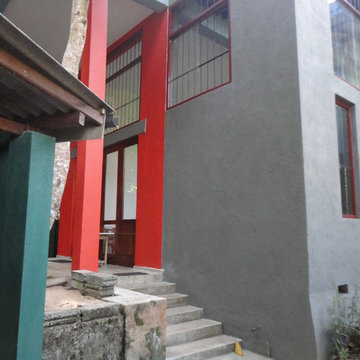
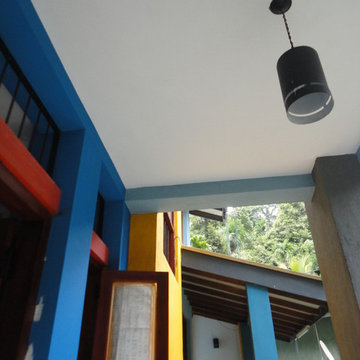
The Meditation Pavilion is a one of a kind design specifically built for the purpose of meditation, spiritual reflection and healing. It is set in a very private enclosed garden area with sun to the front and shade to the back. This photo is of the South side front entrance alcove.
Photo credits: Dan Drobnick

Find the right local pro for your project
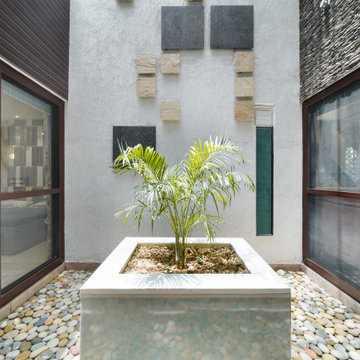


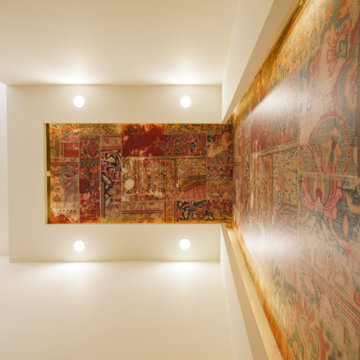

 Maharishi Vastu Architecture
© 2015 Rick Donhauser
Inspiration for a mid-sized mid-century modern master light wood floor bedroom remodel with green walls and no fireplace
Inspiration for a mid-sized mid-century modern master light wood floor bedroom remodel with green walls and no fireplace

Sponsored
Columbus, OH

Hope Restoration & General Contracting
Columbus Design-Build, Kitchen & Bath Remodeling, Historic Renovations

 vgbs
vgbsThis house was designed with zero energy concept as well with Vastu design principles. The building exterior walls and roof are made with Structurally insulated panels. Exterior walls provides R-80 and roof provides R-120 heat resistance. Windows are triple glazed and exterior door made with 6 inch insulation. This house does not need heating or cooling in summer but fresh air. Entire house is air-leak proof. The center of house is very important as per Vastu knowledge calls brahmasthan. In This house central space from semi-basement to first and second floor are open with 1 inch thick glass. The view from every window is designed to capture specific view.


 Maharishi Vastu Architecture
© 2015 Jon Lipman
Mid-sized 1950s back porch idea with a fire pit, decking and a roof extension
Mid-sized 1950s back porch idea with a fire pit, decking and a roof extension


Sponsored
Westerville, OH

Custom Home Works
Franklin County's Award-Winning Design, Build and Remodeling Expert

Sponsored
Columbus, OH

EverHome Improvement & Design
Top Choice for Reliable Tile & Stone | Franklin County, Ohio
 Giesen Design Studio LLC
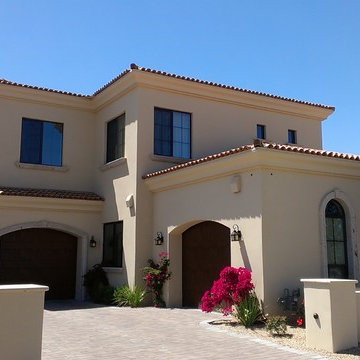
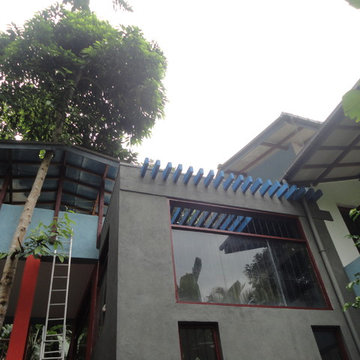
This recently completed home was designed using the Hindu design principle called Vastu...... simple Mediterranean details make this house have a simple elegance.

 b9 architects
Our client’s goal was to create a small, high-performance, healthy home for herself and her teenage son while providing a place for her father to age in place. An attached private accessory dwelling provides a space for him as well as flexibility in the future. The new home was designed to minimize its footprint on site, made smaller than the original 1930’s house.
Embracing adaptability and efficiency, the residence includes two dwellings: a one-bedroom 795 square-foot accessory dwelling at the lower grade and a two-story 1330 square-foot primary dwelling located above. Involved in all aspects of project execution, our client oversaw the process by living in a used trailer parked in the backyard throughout the project’s construction. Family-Share focused on maximizing the footprint’s performance, access to natural light and the health of the occupants. Sustainable features include high-performance glazing, solar preheat for domestic and hot water in-floor heating and reclaimed fir car decking rainscreen siding.
9