
Search results for "Vastu house" in Home Design Ideas

 Miriam's River House Designs, LLC
Surrounding the Meditation Pavilion, within easy access, is a private patio and a fire pit area. This photo shows the South side front Pavilion entrance alcove, path leading to fire pit area and the main garden entrance Green Roof Arbor.
Photo credits: Dan Drobnick
 Miriam's River House Designs, LLC
Side view of the South entrance to the Pavilion.
Photo credits: Dan Drobnick
Photo of a mid-sized asian shade backyard stone landscaping in Cleveland with a fire pit.
Photo of a mid-sized asian shade backyard stone landscaping in Cleveland with a fire pit.
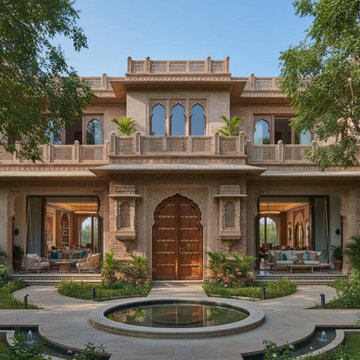
 Chithra Archdesign
Explore this Vastu-balanced Indian house by Chithra ArchDesign, harmoniously blending traditional craftsmanship with modern living. Featuring carved wooden doors, jharokha-style windows, terraces, a central courtyard, water features, and landscaped gardens, the design emphasizes functional luxury and timeless elegance. Interiors reveal spacious, high-ceiling living areas integrating heritage motifs with contemporary comfort.
Find the right local pro for your project

 DRF DESIGN
This house design is inspired by the principles of Vasu Shastra, the traditional Indian system of Architecture. All interior spaces are designed to overlook a courtyard with a Koi Pond. The southern facing roof planes feature solar panels. Goethermal heating will be employed.


 Miriam's River House Designs, LLC
This is a photo of the South side front Pavilion entrance roof. The designed crystal art piece over the door is relevant to the overall metaphysical theme.
Photo credits: Dan Drobnick
 Miriam's River House Designs, LLC
Photo of a one of a kind metaphysical designed art window located in the East side entrance alcove. All our art glass is copyrighted and comes with a book that details the metaphysical meanings involved. All pieces are signed and the design never repeated.
Photo credits: Dan Drobnick


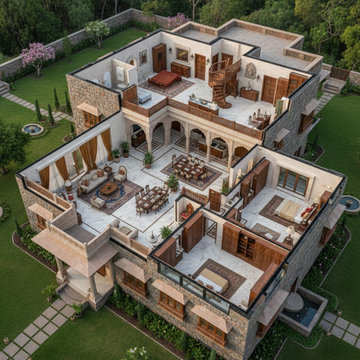 Chithra Archdesign
A luxury Indian home by Chithra ArchDesign with grand haveli-inspired proportions, Vastu-balanced layouts, and smooth room flow. Features include formal living, family lounge, dining, kitchen, bedrooms, pooja room, and a central courtyard, set in lush gardens with water features and flowering trees. Subtle modern touches ensure comfort while preserving traditional elegance.
Explore the full house plan here: https://chithraarchdesign.com/plan/house/
 Miriam's River House Designs, LLC
Photo of the East side alcove entrance and wrap around patio and stone retaining wall. This entrance leads to a small private patio.
Photo credits: Dan Drobnick
 Miriam's River House Designs, LLC
This photo is of a series of three Metaphysical stained glass windows designed to enhance the underlying theme. Each of our art glass designs are copyrighted and come with a book detailing the metaphysical meanings involved. We never do a design twice.
Photo credits: Dan Drobnick


 Kasia Karska Design
Brent Bingham Photography: http://www.brentbinghamphoto.com/
Example of a mountain style exterior home design in Denver
Example of a mountain style exterior home design in Denver
 Miriam's River House Designs, LLC
The Clerestory has six round custom made Ipe skylights with copper trim. The Pavilion design is based entirely on metaphysical and mathematical principles.
Photo credits:Dan Drobnick

Sponsored
Columbus, OH

Snider & Metcalf Interior Design, LTD
Leading Interior Designers in Columbus, Ohio & Ponte Vedra, Florida
 Miriam's River House Designs, LLC
Photo of the small private patio on East side of the Pavilion. Reclaimed barn stones circle around, part of which forms a retaining wall.
Photo credits: Dan Drobnick
 Miriam's River House Designs, LLC
This photo shows the three kinds of marble/granite flooring in the Meditation Pavilion. There are three types used specifically for the metaphysical theme.
Photo credits: Dan Drobnick
 Miriam's River House Designs, LLC
Photo of the wood carving that is located in the South main entrance alcove.
Photo credits: Dan Drobnick
Design ideas for a mid-sized asian shade backyard stone landscaping in Cleveland with a fire pit.
Design ideas for a mid-sized asian shade backyard stone landscaping in Cleveland with a fire pit.



Sponsored
Columbus, OH

Wannemacher Interiors
Customized Award-Winning Interior Design Solutions in Franklin Cnty OH

 SS Metal Fabricators, Inc.
Example of a small classic wooden curved staircase design in Orange County with wooden risers

 Peter Christiansen Valli
Peter Christiansen Valli
Staircase - mid-sized contemporary wooden curved staircase idea in Los Angeles with wooden risers
Staircase - mid-sized contemporary wooden curved staircase idea in Los Angeles with wooden risers
 Miriam's River House Designs, LLC
Photo is of the Pavilion West side Gable. This custom window contains alternating from side to side clear heavy glass discs. From anywhere one stands, the light is reflected through the glass rings and is distorted. This, coupled with the overall shape of the entire Gable, holds much metaphysical information. Each of our designed art glass windows is copyrighted and comes with a book detaining the metaphysical meanings involved.
Photo credits: Dan Drobnick
11