
Search results for "Vaulted ceilings crown moulding" in Home Design Ideas
 David Bauer, Cornerstone Builders of SW Fl
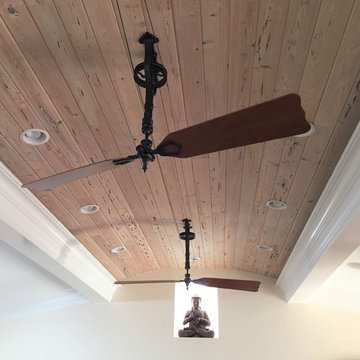
Pecky cypress vaulted ceiling with a Brewmaster ceiling fan. The buddha statue is sitting in a wall niche lite from a 6” skylight tube above. The crown molding is pulled away from the ceiling to allow for LED tape lighting. Design By David Buaer
 Gonyea Custom Homes

This front entryway with exquisitely detailed ceiling sets the tone for the artisanal home to follow. Box-vault ceiling with crown molding and dark wood beadboard underscores the height of the foyer's ten foot ceilings.
Photography by Spacecrafting
 VanderHorn Architects

A Maplewood wine cellar finished to resemble old-growth mahogany handsomely displays standard bottles, Magnum and Jeroboam bottles. Cove lighting above the crown moulding illuminates the herringbone pattern of a vaulted brick ceiling and the whole delightful showcase can be glimpsed through frameless glass doors from a small lobby. Woodruff Brown Photography
Find the right local pro for your project
 TFLarkin, Inc
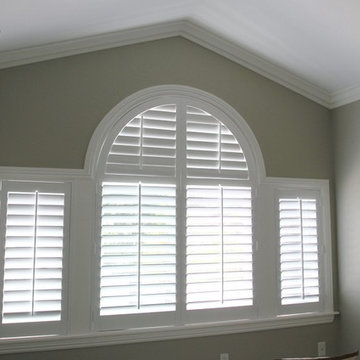
vaulted crown with a combination window.
Instead of framing these three windows separately, we combined them into one combination window with only one long sill, supported by a crown apron. We also installed the vaulted crown above them.
 Gonyea Custom Homes
Sidelights, transom, and windowed front door let natural light spill into this front entryway. Dark wood floors and beadboard ceilings match the dark wood finish of the door. White trim and crown moulding add a elegant ambiance to the foyer.
Photography by Spacecrafting

 User
UserThis traditional family home in the Coronado community has both charm and function. White beadboard ceilings, crown molding and a beautifully selected neutral color palette create the ultimate timeless beauty.
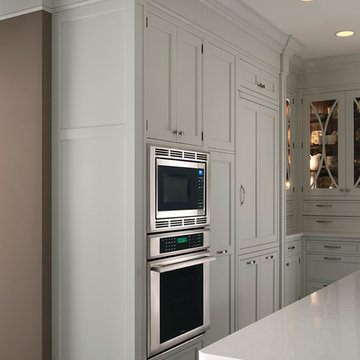
 Cabinet Innovations
Appliance walls features a Thermador oven and microwave in a standard installation. Thermador refrigerator has wood panels and has a flushed installation. Cabinets are all inset featuring Wood-Mode 42 cabinets in the Alexandria Recessed door style with an Opaque Putty finish. Large crown moulding is used to finish off the cabinets to the ceiling.


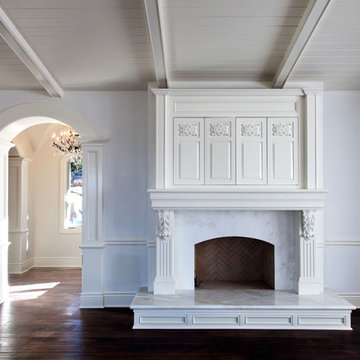
 Maraya Interior Design
Luxurious modern take on a traditional white Italian villa. An entry with a silver domed ceiling, painted moldings in patterns on the walls and mosaic marble flooring create a luxe foyer. Into the formal living room, cool polished Crema Marfil marble tiles contrast with honed carved limestone fireplaces throughout the home, including the outdoor loggia. Ceilings are coffered with white painted
crown moldings and beams, or planked, and the dining room has a mirrored ceiling. Bathrooms are white marble tiles and counters, with dark rich wood stains or white painted. The hallway leading into the master bedroom is designed with barrel vaulted ceilings and arched paneled wood stained doors. The master bath and vestibule floor is covered with a carpet of patterned mosaic marbles, and the interior doors to the large walk in master closets are made with leaded glass to let in the light. The master bedroom has dark walnut planked flooring, and a white painted fireplace surround with a white marble hearth.
The kitchen features white marbles and white ceramic tile backsplash, white painted cabinetry and a dark stained island with carved molding legs. Next to the kitchen, the bar in the family room has terra cotta colored marble on the backsplash and counter over dark walnut cabinets. Wrought iron staircase leading to the more modern media/family room upstairs.
Project Location: North Ranch, Westlake, California. Remodel designed by Maraya Interior Design. From their beautiful resort town of Ojai, they serve clients in Montecito, Hope Ranch, Malibu, Westlake and Calabasas, across the tri-county areas of Santa Barbara, Ventura and Los Angeles, south to Hidden Hills- north through Solvang and more.
ArcDesign Architects
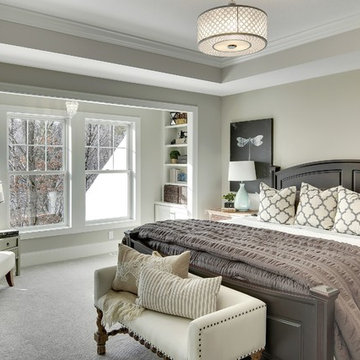 Gonyea Custom Homes
White and gray master bedroom is tranquil and relaxing. Box vault ceiling with crown molding frames the room.
Photography by Spacecrafting
Large transitional master carpeted bedroom photo in Minneapolis with gray walls and no fireplace
Large transitional master carpeted bedroom photo in Minneapolis with gray walls and no fireplace
 Gonyea Custom Homes
Elegant archways frame the formal dining room at the front of the house. Sophisticated beaded chandelier hangs from the box vault ceiling with crown moulding. Living flows from room to room in this open floor plan. Photography by Spacecrafting
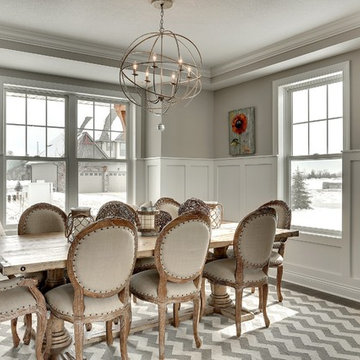 Gonyea Custom Homes
Dining room with white wainscoting and box vault ceiling with crown moulding. Resilient engineered wood floor.
Photography by Spacecrafting.
Large transitional great room photo in Minneapolis with gray walls and no fireplace
Large transitional great room photo in Minneapolis with gray walls and no fireplace
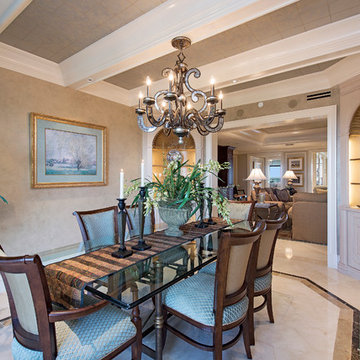 User
Usercoffered ceiling, chandelier, crown molding, build-in, inlay, marble floor, glass table, artificial tree, gold framed art, upholstered dining chairs, accent table, wall paper, beige, formal, wall paper ceiling, candle sticks, table runner, glass shelves
 MILLER + MILLER Architectural Photography
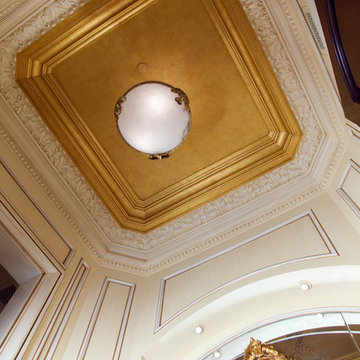
French inspired powder room ceiling with hand laid 24K gold leaf and custom made Venetian plaster moulding.
Miller + Miller Architectural Photography
Crown Moulding by JP Weaver Co.


 Rill Architects
Kip Dawkins Photography
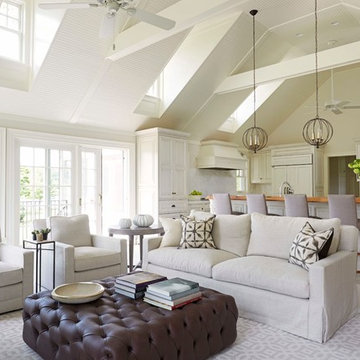
Mid-sized transitional open concept medium tone wood floor living room photo in DC Metro with white walls
Mid-sized transitional open concept medium tone wood floor living room photo in DC Metro with white walls
 Gonyea Custom Homes
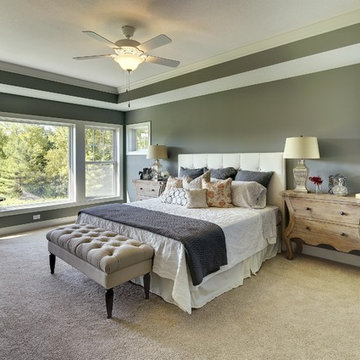
Master bedroom with box vault ceiling, crown moulding and picture windows.
Photography by Spacecrafting
Example of a large transitional master carpeted bedroom design in Minneapolis with beige walls and no fireplace
Example of a large transitional master carpeted bedroom design in Minneapolis with beige walls and no fireplace
 Fratantoni Interior Designers

We love this master bedroom's crown molding and vaulted ceilings, the custom fireplace mantel, and chandelier.
Huge tuscan master porcelain tile, brown floor and tray ceiling bedroom photo in Phoenix with gray walls, a standard fireplace and a stone fireplace
Huge tuscan master porcelain tile, brown floor and tray ceiling bedroom photo in Phoenix with gray walls, a standard fireplace and a stone fireplace
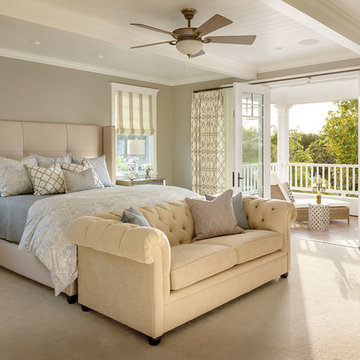 User
UserThis traditional family home in the Coronado community has both charm and function. White beadboard ceilings, crown molding and a beautifully selected neutral color palette create the ultimate timeless beauty.

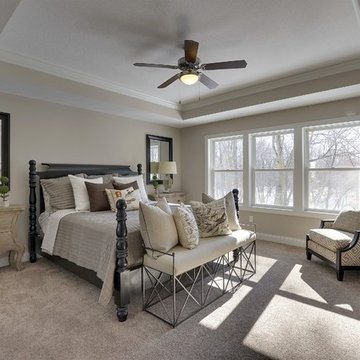 Gonyea Custom Homes
Spacious owner's suite features a sophisticated box vault ceiling with crown moulding.
Photography by Spacecrafting
Example of a large transitional master carpeted bedroom design in Minneapolis with beige walls and no fireplace
Example of a large transitional master carpeted bedroom design in Minneapolis with beige walls and no fireplace
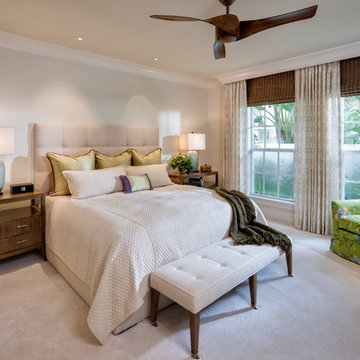 User
Userupholstered, headboard, lighting, master bedroom, night stands, seating, window treatments, ceiling, columns, beams, windows, cornice board, crown molding, blue bedding, bench, upholstered chair, ceiling fan, lamps, carpet, drapes, shades

 12/12 Architects & Planners
This 6,000sf luxurious custom new construction 5-bedroom, 4-bath home combines elements of open-concept design with traditional, formal spaces, as well. Tall windows, large openings to the back yard, and clear views from room to room are abundant throughout. The 2-story entry boasts a gently curving stair, and a full view through openings to the glass-clad family room. The back stair is continuous from the basement to the finished 3rd floor / attic recreation room.
The interior is finished with the finest materials and detailing, with crown molding, coffered, tray and barrel vault ceilings, chair rail, arched openings, rounded corners, built-in niches and coves, wide halls, and 12' first floor ceilings with 10' second floor ceilings.
It sits at the end of a cul-de-sac in a wooded neighborhood, surrounded by old growth trees. The homeowners, who hail from Texas, believe that bigger is better, and this house was built to match their dreams. The brick - with stone and cast concrete accent elements - runs the full 3-stories of the home, on all sides. A paver driveway and covered patio are included, along with paver retaining wall carved into the hill, creating a secluded back yard play space for their young children.
Project photography by Kmieick Imagery.
7