
Search results for "Vectors" in Home Design Ideas

 Northstar Systembuilt
Living Room
Living room - cottage open concept living room idea in Minneapolis with white walls, a standard fireplace and a stone fireplace
Living room - cottage open concept living room idea in Minneapolis with white walls, a standard fireplace and a stone fireplace

 Lunada Consulting & Design, Inc.
The open kitchen, dining, and living room floor plan creates a wonderful space for entertaining.
Kitchen/dining room combo - mid-sized modern light wood floor and beige floor kitchen/dining room combo idea in Los Angeles with white walls, a ribbon fireplace and a tile fireplace
Kitchen/dining room combo - mid-sized modern light wood floor and beige floor kitchen/dining room combo idea in Los Angeles with white walls, a ribbon fireplace and a tile fireplace


Find the right local pro for your project

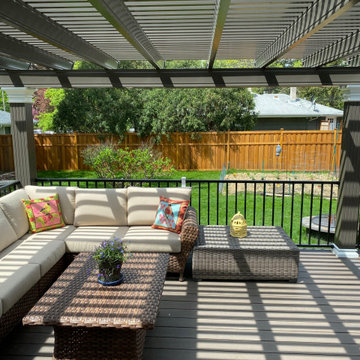
 Carter Custom Construction
- Goliath Tech footings
- Gable Roof
- Heat n Glo fireplace
- Vector slider windows
- Azek Lanmark Collection Decking
- Westbury Tuscany Railing
- Aluminum Pergola
- Trex Privacy Wall
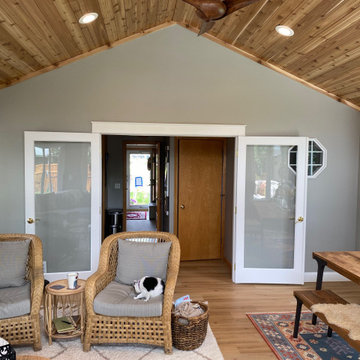 Carter Custom Construction
- Goliath Tech footings
- Gable Roof
- Heat n Glo fireplace
- Vector slider windows
- Azek Lanmark Collection Decking
- Westbury Tuscany Railing
- Aluminum Pergola
- Trex Privacy Wall

 Leslie Thomas
Thomas / Bracy Architects, pllc
The gas fireplace insert is the Vector 45 modern linear gas insert by Napoleon. The insert has the flat black surround with the driftwood log set and river rocks accent. The simple threshold for the fireplace is composed of six one foot square, polished black granite squares.
 Northstar Systembuilt
Exterior
Inspiration for a mid-sized contemporary gray one-story vinyl exterior home remodel in Minneapolis
Inspiration for a mid-sized contemporary gray one-story vinyl exterior home remodel in Minneapolis
 Northstar Systembuilt
Living Room
Mid-sized trendy open concept living room photo in Minneapolis with gray walls and a tv stand
Mid-sized trendy open concept living room photo in Minneapolis with gray walls and a tv stand
 Northstar Systembuilt
Exterior
Example of a mid-sized trendy gray one-story vinyl exterior home design in Minneapolis
Example of a mid-sized trendy gray one-story vinyl exterior home design in Minneapolis
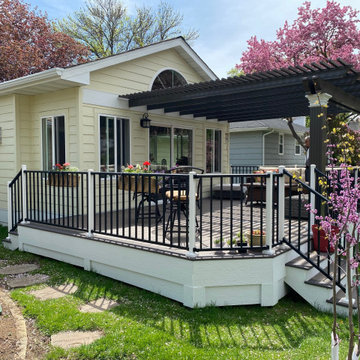 Carter Custom Construction
- Goliath Tech footings
- Gable Roof
- Heat n Glo fireplace
- Vector slider windows
- Azek Lanmark Collection Decking
- Westbury Tuscany Railing
- Aluminum Pergola
- Trex Privacy Wall
 Northstar Systembuilt
Gray, View from Dining Room/Railing to Stairway
Great room - traditional great room idea in Minneapolis with a stone fireplace
Great room - traditional great room idea in Minneapolis with a stone fireplace

 Walltek
Napoleon Vector linear 38'' see thru direct vent gas fireplace. Porcelain Reflective Radiant Panels with Blue Glass Beads Media Kit Amber. Up to 30,000 BTU's.
 Northstar Systembuilt
Living Room
Living room - mid-sized contemporary open concept living room idea in Minneapolis with gray walls and a tv stand
Living room - mid-sized contemporary open concept living room idea in Minneapolis with gray walls and a tv stand

 Redl World Class Kitchens
Horizontal fireplace looks stunning surrounded by white lacquer panels which compliment the wedge veneer.
Redl Kitchens
156 Jessop Avenue
Saskatoon, SK S7N 1Y4
10341-124th Street
Edmonton, AB T5N 3W1
1733 McAra St
Regina, SK, S4N 6H5
 Northstar Systembuilt
Gray, Living Room with Tray Ceiling
Example of a classic open concept carpeted living room design in Minneapolis with gray walls, a corner fireplace, a stone fireplace and a wall-mounted tv
Example of a classic open concept carpeted living room design in Minneapolis with gray walls, a corner fireplace, a stone fireplace and a wall-mounted tv

 Drury Design
The clean lines of this contemporary kitchen compliment the adjacent dining and living room in this Chicago high rise condominium. Carrara Blanco porcelain floors from Porcelanosa blend perfectly with the grey-toned wood floors.
A Sub-Zero refrigerator, covered with cabinet panels, located on the opposite wall and blends in seamlessly to make the kitchen look more spacious.
 Walltek
Napoleon Vector linear 74'' direct vent gas fireplace. Beach Fire Media Kit and Shore Fire Media Kit. Unit includes Porcelain Reflective Radiant Panels and 1'' black trim. Up to 48,000 BTU's.

 Tomecek Studio Architecture
Photography by John Gibbons
Project by Studio H:T principal in charge Brad Tomecek (now with Tomecek Studio Architecture). This contemporary custom home forms itself based on specific view vectors to Long's Peak and the mountains of the front range combined with the influence of a morning and evening court to facilitate exterior living. Roof forms undulate to allow clerestory light into the space, while providing intimate scale for the exterior areas. A long stone wall provides a reference datum that links public and private and inside and outside into a cohesive whole.
 Northstar Systembuilt
Entry to Great Room
Example of a mid-sized trendy front door design in Minneapolis with gray walls and a medium wood front door
Example of a mid-sized trendy front door design in Minneapolis with gray walls and a medium wood front door
13