
Search results for "Vectors" in Home Design Ideas


 Northstar Systembuilt
Gray, Front Home Office/Bedroom
Study room - traditional freestanding desk carpeted study room idea in Minneapolis with white walls
Study room - traditional freestanding desk carpeted study room idea in Minneapolis with white walls
Find the right local pro for your project

Example of a huge trendy open concept dark wood floor and brown floor living room design in Portland with gray walls, a standard fireplace, a stone fireplace and a concealed tv

 Laqfoil Ltd.
 A vector graphic combining butterflies and flowers, digitally printed on Laqfoil stretch ceiling, completes this trendy pink, black & white girl's bedroom. See Laqfoil reviews section for the client's reaction!


 Integrity Design Studio, LLC
This sitting room/retreat is part of the Master Suite addition in the View Drive Project. Not shown is the large expansive wall of windows to the left which captures the view of the mountains in the distance.
 Northstar Systembuilt
Dining Room
Inspiration for a contemporary great room remodel in Minneapolis with blue walls
Inspiration for a contemporary great room remodel in Minneapolis with blue walls
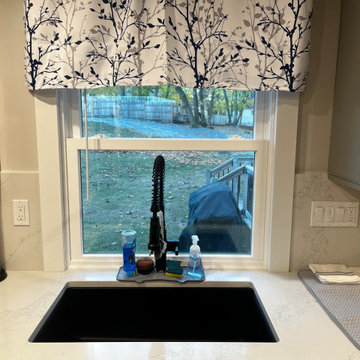
 The Muir Showrooms
The small window over the sink was replaced with a taller model, allowing the countertop to merge with the windowsill.
Enclosed kitchen - mid-sized transitional u-shaped light wood floor and brown floor enclosed kitchen idea in Boston with an undermount sink, shaker cabinets, gray cabinets, quartz countertops, white backsplash, quartz backsplash, stainless steel appliances, a peninsula and white countertops
Enclosed kitchen - mid-sized transitional u-shaped light wood floor and brown floor enclosed kitchen idea in Boston with an undermount sink, shaker cabinets, gray cabinets, quartz countertops, white backsplash, quartz backsplash, stainless steel appliances, a peninsula and white countertops
 Northstar Systembuilt
Gray, Kitchen - Moen Faucet, Stackstone Mosaic Tile
Open concept kitchen - traditional l-shaped open concept kitchen idea in Minneapolis with a double-bowl sink, raised-panel cabinets, dark wood cabinets, laminate countertops, multicolored backsplash, mosaic tile backsplash, stainless steel appliances and an island
Open concept kitchen - traditional l-shaped open concept kitchen idea in Minneapolis with a double-bowl sink, raised-panel cabinets, dark wood cabinets, laminate countertops, multicolored backsplash, mosaic tile backsplash, stainless steel appliances and an island
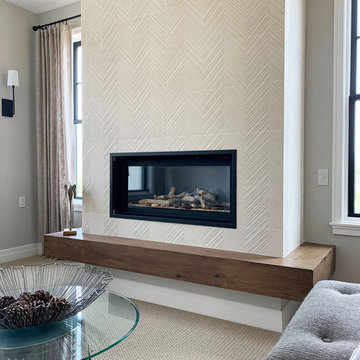 Integrity Design Studio, LLC
This sitting room/retreat is part of the Master Suite addition in the View Drive Project. Not shown is the large expansive wall of windows to the left which captures the view of the mountains in the distance.
 Northstar Systembuilt
Kitchen
Example of a trendy l-shaped open concept kitchen design in Minneapolis with an undermount sink, shaker cabinets, dark wood cabinets, quartzite countertops, stainless steel appliances and an island
Example of a trendy l-shaped open concept kitchen design in Minneapolis with an undermount sink, shaker cabinets, dark wood cabinets, quartzite countertops, stainless steel appliances and an island
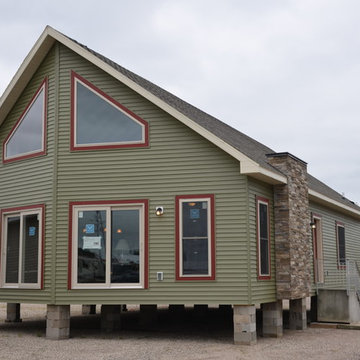 Northstar Systembuilt
This home's exterior is eye-catching from the prow front and warm tones and large windows.
Home design - traditional home design idea in Minneapolis
Home design - traditional home design idea in Minneapolis
 Northstar Systembuilt
Gray, Living Room with Tray Ceiling
Living room - traditional open concept carpeted living room idea in Minneapolis with gray walls, a corner fireplace, a stone fireplace and a wall-mounted tv
Living room - traditional open concept carpeted living room idea in Minneapolis with gray walls, a corner fireplace, a stone fireplace and a wall-mounted tv
 Northstar Systembuilt
Gray, Kitchen with Island and Corner Pantry
Example of a classic l-shaped open concept kitchen design in Minneapolis with a double-bowl sink, raised-panel cabinets, dark wood cabinets, laminate countertops, multicolored backsplash, mosaic tile backsplash, stainless steel appliances and an island
Example of a classic l-shaped open concept kitchen design in Minneapolis with a double-bowl sink, raised-panel cabinets, dark wood cabinets, laminate countertops, multicolored backsplash, mosaic tile backsplash, stainless steel appliances and an island


 udvari-solner design company
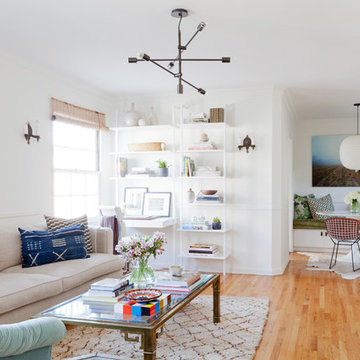
Inspiration for a contemporary open concept light wood floor and tray ceiling living room remodel with a standard fireplace, a tile fireplace and a tv stand

 Tomecek Studio Architecture
Photography by John Gibbons
Project by Studio H:T principal in charge Brad Tomecek (now with Tomecek Studio Architecture). This contemporary custom home forms itself based on specific view vectors to Long's Peak and the mountains of the front range combined with the influence of a morning and evening court to facilitate exterior living. Roof forms undulate to allow clerestory light into the space, while providing intimate scale for the exterior areas. A long stone wall provides a reference datum that links public and private and inside and outside into a cohesive whole.


 Prodigy Homes Inc.
Living room - mid-sized transitional open concept dark wood floor living room idea in Seattle with gray walls, a ribbon fireplace, a tile fireplace and a media wall
14