
Search results for "Vegas" in Home Design Ideas



Find the right local pro for your project

 Pardee Homes
Plan 1 Kitchen, 4 Bedrooms, 3 Baths, 2385+ sf (appx)
Southwest kitchen photo in Las Vegas
Southwest kitchen photo in Las Vegas
 Casa Dega Design
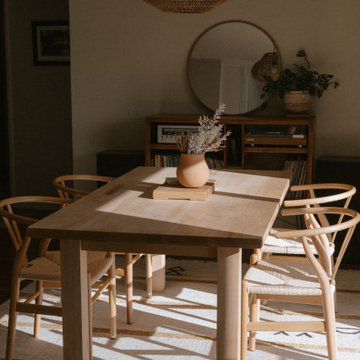
The Vega dining table is one of our original concepts & still the most loved by our clients. Named after Vega, the brightest star in the northern constellation, Lyra. It’s a minimalist modern spin on the classic farmhouse table, designed to bring in that iconic Scandinavian hygge. Sturdy & sound without feeling too ‘heavy’ in your space.
Vega features a solid wood table skirt & legs with a slight overhang on each side, perfect for tucking in chairs. Several coats of hand-applied clear finish accentuate Vega’s natural wood surface & add a layer of extra protection.







 Revival House
European charm meets a fully modern and super functional kitchen. This beautiful light and airy setting is perfect for cooking and entertaining. Wood beams and dark floors compliment the oversized island with farmhouse sink. Custom cabinetry is designed specifically with the cook in mind, featuring great storage and amazing extras.
James Kruger, Landmark Photography & Design, LLP.
Learn more about our showroom and kitchen and bath design: http://www.mingleteam.com

 Richmond American
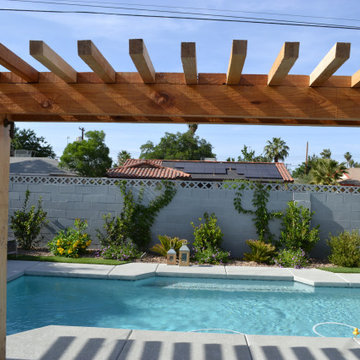
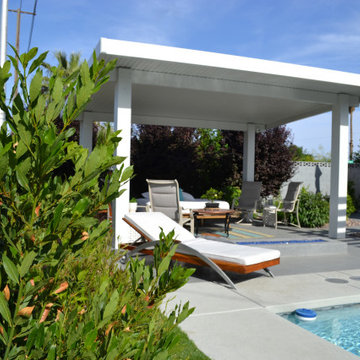
Covered patio | Visit our website to see where we’re building the Madison plan in the Las Vegas area! You’ll find photos, interactive floor plans and more.
Emphasizing comfort and convenience, the Madison plan features a spacious main floor anchored by an inviting great room that faces the kitchen with center island and the formal dining room. Upstairs, you'll find an elegant master suite with an oversized walk-in closet, additional bedrooms, a convenient laundry and a versatile loft.


 WESTSIDE RESTORATION & Remodeling
Westside Restoration
Dining room - modern dining room idea in Las Vegas
Dining room - modern dining room idea in Las Vegas
39