
Search results for "Vegas" in Home Design Ideas

 User
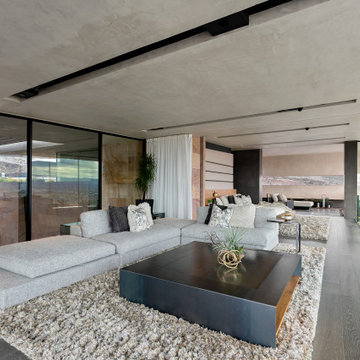
This coastal home located in Lake Las Vegas makes for the perfect retreat from the hustle and bustle of The Strip. With calm, neutral tones and beach-like accents throughout this sprawling layout, this home emits an essence of serenity and relaxation in the desert.

 Tyrrell and Laing International, Inc.
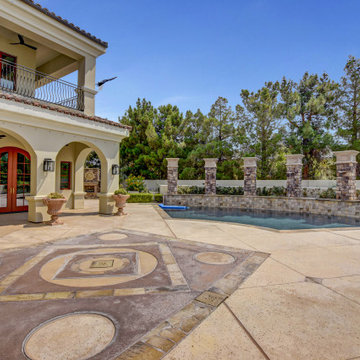
Philip purchased his magnificent custom 2 story estate in a beautiful Las Vegas private neighborhood. Immaculate landscape sitting on .64 acres, large pool with spa, game room and a 1,500 bottle wine room. This 4 bed, 7 bath, 7,193 sq ft. home was outdated but had tons of Italian charm. However, it did need some upgrading!
Find the right local pro for your project
 Pinnacle Architectural Studio
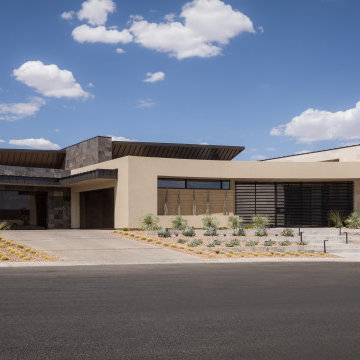
Cover - Pinnacle Architectural Studio - Contemporary Custom Architecture - Exterior Elevation Entry and Living - Indigo at The Ridges - Las Vegas
Huge trendy brown one-story stone flat roof photo in Las Vegas with a metal roof and a brown roof
Huge trendy brown one-story stone flat roof photo in Las Vegas with a metal roof and a brown roof
 Siobhan's Outdoor Transformations
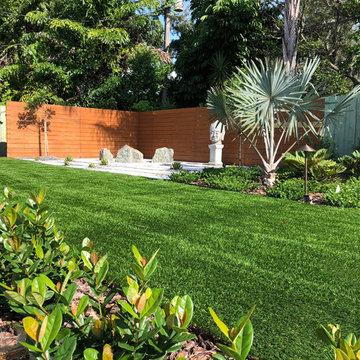
When I asked my client what style he wanted for his transformation he said "Vegas/ Zen". The wife's family roots are Vietnamese and the husband is of Italian descent. Thus the unique style "Vegas/ Zen " was born. A challenging style at first attempt, but this project as you can see is a grand improvement over the clean slate we stared with, manly dirt. This large yard took a hit from Hurricane Irma and the clients took the opportunity to do a major makeover. Check out how the final installation looks a lot like the renderings. This "WowZen" space featuring artificial grass, our first such project with fake green. This is an example of how you doing have to sacrifice style for A truly "Water wise" transformation, this stylish space features draught tolerant plants and large expanses of artificial grass and hardscaping. Shade is an issue, but that will be achieved in Stage 2 with a pergola and large umbrella. We do 3D renderings when a project is multi-layered like this one. See more of our 3D renderings at https://www.houzz.com/projects/2008788/3-d-landscape-renderings

 Design Source Interiors Las Vegas
Inspiration for a bedroom contemporary boy carpeted kids' bedroom remodel in Las Vegas with gray walls
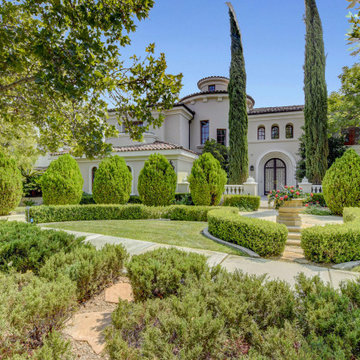 Tyrrell and Laing International, Inc.
Philip purchased his magnificent custom 2 story estate in a beautiful Las Vegas private neighborhood. Immaculate landscape sitting on .64 acres, large pool with spa, game room and a 1,500 bottle wine room. This 4 bed, 7 bath, 7,193 sq ft. home was outdated but had tons of Italian charm. However, it did need some upgrading!

 Las Vegas Property Experts at Simply Vegas
Inspiration for a timeless exterior home remodel in Las Vegas

 Kevin Barry Fine Art
Lucky Wenzel
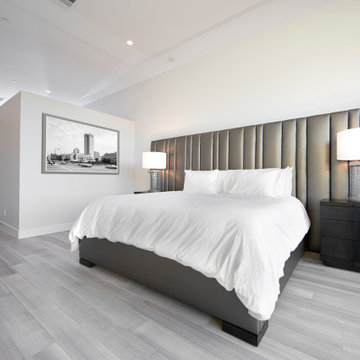
Inspiration for a large modern master porcelain tile and brown floor bedroom remodel in Las Vegas with gray walls and no fireplace
Inspiration for a large modern master porcelain tile and brown floor bedroom remodel in Las Vegas with gray walls and no fireplace
 Pinnacle Architectural Studio
Architecture and Interior Design by Pinnacle Architectural Studio. 702-940-6920. 9484 W Flamingo Rd #370, Las Vegas, NV 89147.
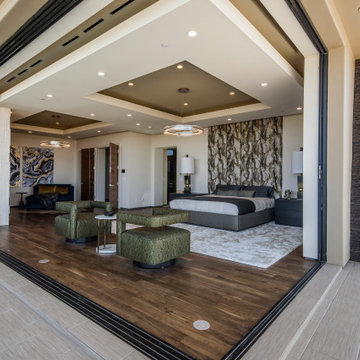
Inspiration for a huge contemporary master bedroom remodel in Las Vegas
Inspiration for a huge contemporary master bedroom remodel in Las Vegas

 DeBora Rachelle Inc.
Blue Kitchen loft modern
Inspiration for a modern l-shaped concrete floor eat-in kitchen remodel in Las Vegas with an undermount sink, flat-panel cabinets, medium tone wood cabinets, granite countertops, blue backsplash, stainless steel appliances and an island
Inspiration for a modern l-shaped concrete floor eat-in kitchen remodel in Las Vegas with an undermount sink, flat-panel cabinets, medium tone wood cabinets, granite countertops, blue backsplash, stainless steel appliances and an island

 Diane Cabral Interiors
: Chenille Sofa :
: Glass Coffee Table :
: Wall Art :
: Burgundy Pillow with Trim :
: Floral Accent :
: Piano :
Inspiration for a huge timeless entryway remodel in Las Vegas
Inspiration for a huge timeless entryway remodel in Las Vegas



 Bobby Berk
This Midcentury modern home was designed for Pardee Homes Las Vegas. It features an open floor plan that opens up to amazing outdoor spaces.
Example of a mid-sized 1960s open concept game room design in Los Angeles with white walls and a media wall
Example of a mid-sized 1960s open concept game room design in Los Angeles with white walls and a media wall

 Warwick Stone Creative
Nursery inspired by the Beverly Hills Hotel.
Small 1950s girl light wood floor and beige floor nursery photo in Las Vegas with pink walls
Small 1950s girl light wood floor and beige floor nursery photo in Las Vegas with pink walls

83