
Search results for "Vegas" in Home Design Ideas

 VintageView
Glass enclosed wine cellar located off the main floor entertaining areas using Floor to Ceiling Frames by VintageView to put labels on display against the glass.
Project by Luxury Homes of Las Vegas
Eric Penrod, Perfect Images

 Cantoni Irvine
Design by Blue Heron in Partnership with Cantoni. Photos By: Stephen Morgan
For many, Las Vegas is a destination that transports you away from reality. The same can be said of the thirty-nine modern homes built in The Bluffs Community by luxury design/build firm, Blue Heron. Perched on a hillside in Southern Highlands, The Bluffs is a private gated community overlooking the Las Vegas Valley with unparalleled views of the mountains and the Las Vegas Strip. Indoor-outdoor living concepts, sustainable designs and distinctive floorplans create a modern lifestyle that makes coming home feel like a getaway.
To give potential residents a sense for what their custom home could look like at The Bluffs, Blue Heron partnered with Cantoni to furnish a model home and create interiors that would complement the Vegas Modern™ architectural style. “We were really trying to introduce something that hadn’t been seen before in our area. Our homes are so innovative, so personal and unique that it takes truly spectacular furnishings to complete their stories as well as speak to the emotions of everyone who visits our homes,” shares Kathy May, director of interior design at Blue Heron. “Cantoni has been the perfect partner in this endeavor in that, like Blue Heron, Cantoni is innovative and pushes boundaries.”
Utilizing Cantoni’s extensive portfolio, the Blue Heron Interior Design team was able to customize nearly every piece in the home to create a thoughtful and curated look for each space. “Having access to so many high-quality and diverse furnishing lines enables us to think outside the box and create unique turnkey designs for our clients with confidence,” says Kathy May, adding that the quality and one-of-a-kind feel of the pieces are unmatched.
rom the perfectly situated sectional in the downstairs family room to the unique blue velvet dining chairs, the home breathes modern elegance. “I particularly love the master bed,” says Kathy. “We had created a concept design of what we wanted it to be and worked with one of Cantoni’s longtime partners, to bring it to life. It turned out amazing and really speaks to the character of the room.”
The combination of Cantoni’s soft contemporary touch and Blue Heron’s distinctive designs are what made this project a unified experience. “The partnership really showcases Cantoni’s capabilities to manage projects like this from presentation to execution,” shares Luca Mazzolani, vice president of sales at Cantoni. “We work directly with the client to produce custom pieces like you see in this home and ensure a seamless and successful result.”
And what a stunning result it is. There was no Las Vegas luck involved in this project, just a sureness of style and service that brought together Blue Heron and Cantoni to create one well-designed home.
To learn more about Blue Heron Design Build, visit www.blueheron.com.

 Mary Vail MBA Publicist
Photo shoot for the video "Join me... on a tour of inspiring AquaTekture by Paragon Pools, Las Vegas."
Example of a trendy backyard custom-shaped pool design in Las Vegas
Example of a trendy backyard custom-shaped pool design in Las Vegas
Find the right local pro for your project


 Kevin Barry Fine Art
Lucky Wenzel
Inspiration for a large modern freestanding desk porcelain tile study room remodel in Las Vegas with gray walls and no fireplace
Inspiration for a large modern freestanding desk porcelain tile study room remodel in Las Vegas with gray walls and no fireplace


 Emser Tile
Eurasia Grigio - Ambiance Linear- Park Avenue 32x32 backsplash. - woodwork salem (flooring)
Inspiration for a modern kitchen remodel in Las Vegas
Inspiration for a modern kitchen remodel in Las Vegas

 Cantoni Irvine
Design by Blue Heron in Partnership with Cantoni. Photos By: Stephen Morgan
For many, Las Vegas is a destination that transports you away from reality. The same can be said of the thirty-nine modern homes built in The Bluffs Community by luxury design/build firm, Blue Heron. Perched on a hillside in Southern Highlands, The Bluffs is a private gated community overlooking the Las Vegas Valley with unparalleled views of the mountains and the Las Vegas Strip. Indoor-outdoor living concepts, sustainable designs and distinctive floorplans create a modern lifestyle that makes coming home feel like a getaway.
To give potential residents a sense for what their custom home could look like at The Bluffs, Blue Heron partnered with Cantoni to furnish a model home and create interiors that would complement the Vegas Modern™ architectural style. “We were really trying to introduce something that hadn’t been seen before in our area. Our homes are so innovative, so personal and unique that it takes truly spectacular furnishings to complete their stories as well as speak to the emotions of everyone who visits our homes,” shares Kathy May, director of interior design at Blue Heron. “Cantoni has been the perfect partner in this endeavor in that, like Blue Heron, Cantoni is innovative and pushes boundaries.”
Utilizing Cantoni’s extensive portfolio, the Blue Heron Interior Design team was able to customize nearly every piece in the home to create a thoughtful and curated look for each space. “Having access to so many high-quality and diverse furnishing lines enables us to think outside the box and create unique turnkey designs for our clients with confidence,” says Kathy May, adding that the quality and one-of-a-kind feel of the pieces are unmatched.
rom the perfectly situated sectional in the downstairs family room to the unique blue velvet dining chairs, the home breathes modern elegance. “I particularly love the master bed,” says Kathy. “We had created a concept design of what we wanted it to be and worked with one of Cantoni’s longtime partners, to bring it to life. It turned out amazing and really speaks to the character of the room.”
The combination of Cantoni’s soft contemporary touch and Blue Heron’s distinctive designs are what made this project a unified experience. “The partnership really showcases Cantoni’s capabilities to manage projects like this from presentation to execution,” shares Luca Mazzolani, vice president of sales at Cantoni. “We work directly with the client to produce custom pieces like you see in this home and ensure a seamless and successful result.”
And what a stunning result it is. There was no Las Vegas luck involved in this project, just a sureness of style and service that brought together Blue Heron and Cantoni to create one well-designed home.
To learn more about Blue Heron Design Build, visit www.blueheron.com.
 Mary Vail MBA Publicist
Photo shoot for the video "Join me... on a tour of inspiring AquaTekture by Paragon Pools, Las Vegas."
Trendy backyard custom-shaped pool photo in Las Vegas
Trendy backyard custom-shaped pool photo in Las Vegas

 Walker Zanger
Another view of Las Vegas, NV Residence bathroom featuring Walker Zanger Sterling Row porcelain tile Tuxedo Linen on the floor and Houndstooth Linen in the shower.

 Linda Allen Designs, Inc. / Live Anywhere, Inc.
Example of an island style carpeted curved mixed material railing staircase design in Las Vegas with wooden risers


 User
This home was redecorated into a Las Vegas getaway, peppered with neutral tones and contemporary styles.
Transitional double-sink doorless shower photo in Las Vegas with gray cabinets, a one-piece toilet, white countertops and a built-in vanity
Transitional double-sink doorless shower photo in Las Vegas with gray cabinets, a one-piece toilet, white countertops and a built-in vanity


 Richmond American
Gourmet kitchen | Visit our website to see where we’re building the Anika plan in the Las Vegas area! You’ll find photos, interactive floor plans and more.
Designed for entertaining, the ranch-style Anika model offers an inviting great room and kitchen with a convenient center island, walk-in pantry and nook. A secluded master suite boasts a private bath and an immense walk-in closet, and two additional bedrooms provide ample space for rest and relaxation. You'll also appreciate a generous covered patio. Depending on where you build, options for this plan may include a deluxe master bath, quiet study or formal dining room!
 Pinnacle Architectural Studio
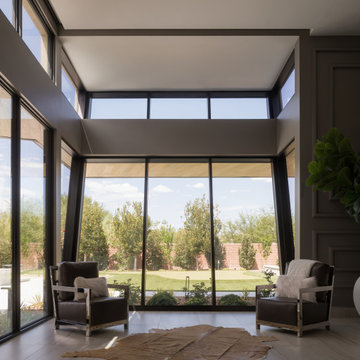
 - Contemporary Custom Architecture - Master Bedroom Sitting - Indigo at The Ridges - Las Vegas
Sunroom - huge contemporary porcelain tile and beige floor sunroom idea in Las Vegas with a stone fireplace and a standard ceiling
Sunroom - huge contemporary porcelain tile and beige floor sunroom idea in Las Vegas with a stone fireplace and a standard ceiling


 DeBora Rachelle Inc.
Bathroom, zebra touches, black granite countertop
Inspiration for a modern master black tile concrete floor bathroom remodel in Las Vegas with flat-panel cabinets, medium tone wood cabinets, white walls, a vessel sink and granite countertops
Inspiration for a modern master black tile concrete floor bathroom remodel in Las Vegas with flat-panel cabinets, medium tone wood cabinets, white walls, a vessel sink and granite countertops
 Richmond American
Gourmet kitchen and nook | Visit our website to see where we’re building the Desiree plan in the Las Vegas area! You’ll find photos, interactive floor plans and more.
The Desiree model home is ideal for entertaining, offering a dramatic two-story entry, a formal dining room, a spacious great room and a gourmet kitchen with a center island, walk-in pantry and breakfast nook that overlooks an extended covered patio. You'll also appreciate a private study and a convenient main-floor master suite, which boasts an attached bath with a separate shower and soaking tub and an expansive walk-in closet. Upstairs, enjoy three generous bedrooms—two of which include large walk-in closets—and a full bath.
79