
Search results for "Vegetable baskets" in Home Design Ideas
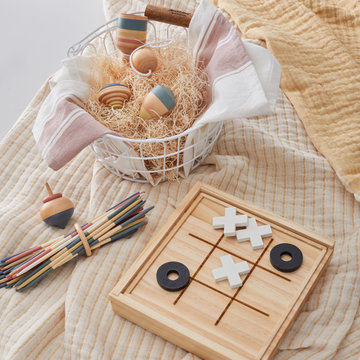

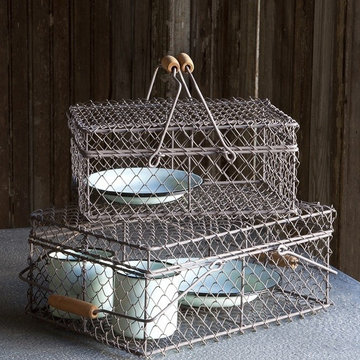
 Antique Farmhouse
Our wire baskets with lid have perfect cottage charm and can be used to store lots of things! Everything from vegetables to yarn! How's that for versatile? You can even use them as unique plant protector or fill it with wine corks or seashells. Make it a seasonal centerpiece and fill it with pine cones, gourds, ornaments or even colored eggs. The possibilities are endless!
Made of metal and wood.
Dimensions: 13" x 9" x 5.5" H, 11" x 7.5" x 4.5" H.
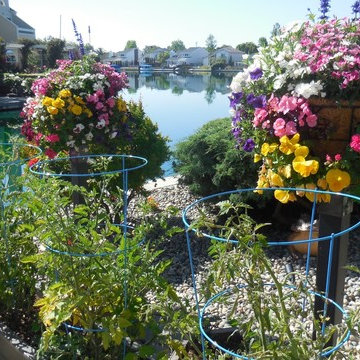
 PLANT SCHEMES
Suzanne Tognazzini
Inspiration for a coastal partial sun backyard landscaping in San Francisco.
Inspiration for a coastal partial sun backyard landscaping in San Francisco.
Find the right local pro for your project
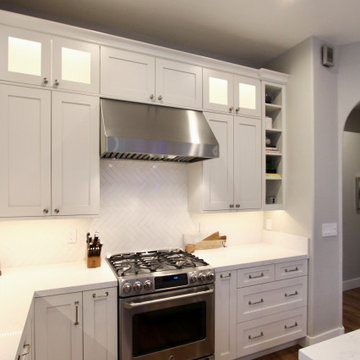
 Aloha Kitchen, Bath & Design
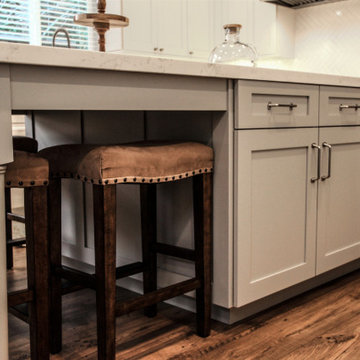
This home was disjointed without any gathering space and a kitchen that was the size of the kitchenette in a camper with abnormally small appliances. For the new homeowner, we removed a non-loadbearing peninsula plus end wall then commandeered a laundry closet to open up the space allowing for an island and great room concept. Not large enough for a dining nook, we incorporated the kitchen dining into a table style island. No changes were made to the windows and doors, keeping the construction cost at a minimum. (Photo credit; Kitchens of Diablo)
 Aloha Kitchen, Bath & Design
This home was disjointed without any gathering space and a kitchen that was the size of the kitchenette in a camper with abnormally small appliances. For the new homeowner, we removed a non-loadbearing peninsula plus end wall then commandeered a laundry closet to open up the space allowing for an island and great room concept. Not large enough for a dining nook, we incorporated the kitchen dining into a table style island. No changes were made to the windows and doors, keeping the construction cost at a minimum. (Photo credit; Kitchens of Diablo)
 Mylands
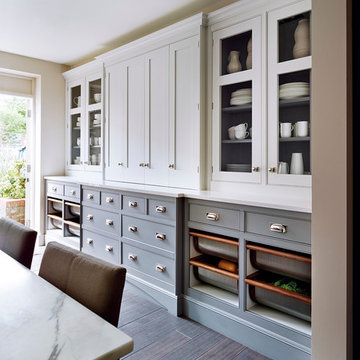
Sloane Square No.92 External Wall Cabinet.
Archway House No.106 External Base Cabinets.
Leadenhall No.118 Larder Exterior.
Kitchen by Smallbone of Devizes.
Smallbone’s Beaconsfield showroom.
 Aloha Kitchen, Bath & Design
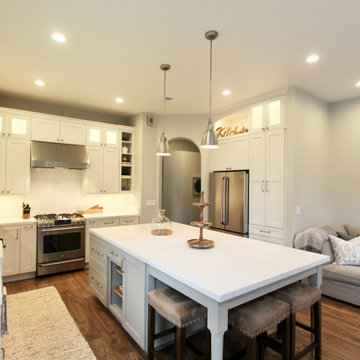
This home was disjointed without any gathering space and a kitchen that was the size of the kitchenette in a camper with abnormally small appliances. For the new homeowner, we removed a non-loadbearing peninsula plus end wall then commandeered a laundry closet to open up the space allowing for an island and great room concept. Not large enough for a dining nook, we incorporated the kitchen dining into a table style island. No changes were made to the windows and doors, keeping the construction cost at a minimum. (Photo credit; Kitchens of Diablo)




 Aloha Kitchen, Bath & Design
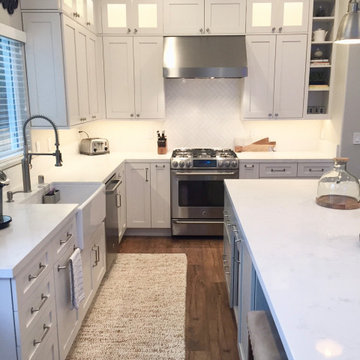
This home was disjointed without any gathering space and a kitchen that was the size of the kitchenette in a camper with abnormally small appliances. For the new homeowner, we removed a non-loadbearing peninsula plus end wall then commandeered a laundry closet to open up the space allowing for an island and great room concept. Not large enough for a dining nook, we incorporated the kitchen dining into a table style island. No changes were made to the windows and doors, keeping the construction cost at a minimum. (Photo credit; Kitchens of Diablo)
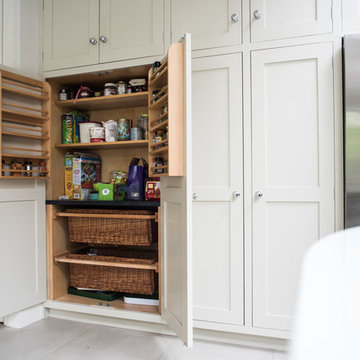
 George Robinson Kitchens
Huge bespoke larder cabinet with spice racks and vegetable baskets.
Huge trendy ceramic tile eat-in kitchen photo in London with a double-bowl sink, quartz countertops, white backsplash, stainless steel appliances and an island
Huge trendy ceramic tile eat-in kitchen photo in London with a double-bowl sink, quartz countertops, white backsplash, stainless steel appliances and an island
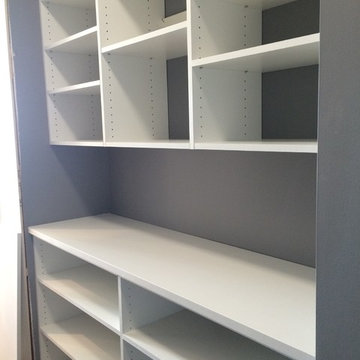
 Hoosier Closets
Wouldn't you love a work surface in your pantry? Loads of adjustable shelves above and below.
Mid-sized elegant closet photo in Indianapolis
Mid-sized elegant closet photo in Indianapolis
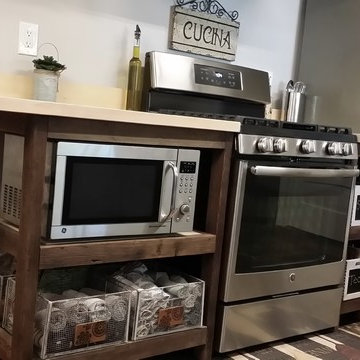


 Evie Willow Kitchens
Example of a small classic u-shaped limestone floor enclosed kitchen design in Oxfordshire with a single-bowl sink, blue cabinets, granite countertops, black backsplash, black appliances and no island

Sponsored
Columbus, OH

Wannemacher Interiors
Customized Award-Winning Interior Design Solutions in Franklin Cnty OH
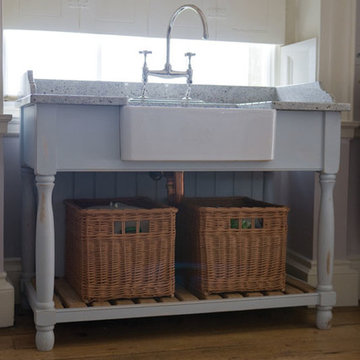 George Robinson Kitchens
The freestanding unit for the French farmhouse sink houses useful vegetable baskets underneath.
Inspiration for a large timeless medium tone wood floor kitchen remodel in Cornwall with a farmhouse sink and an island
Inspiration for a large timeless medium tone wood floor kitchen remodel in Cornwall with a farmhouse sink and an island
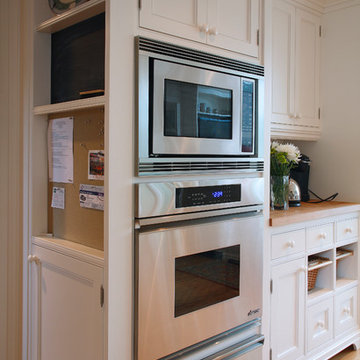
 c3d design
dog bowl and leash storage
Eat-in kitchen - large transitional u-shaped medium tone wood floor eat-in kitchen idea in Toronto with stainless steel appliances
Eat-in kitchen - large transitional u-shaped medium tone wood floor eat-in kitchen idea in Toronto with stainless steel appliances

 Bespoke By Acorn
This wonderful bespoke country kitchen was designed and built for our clients’ new oak-framed extension at their Grade II listed home in the historic village of Billingshurst in West Sussex. Acorn Bespoke Carpentry and Joinery undertook the entire kitchen project which includes a hidden walk-in pantry, bar unit and solid hardwood windows.
The owners wanted to achieve a high-quality interior that stayed true to the traditional character and heritage of their property. Their keen eye for design is evident in their chosen sophisticated colour palette and finishes.
An AGA® was to be a focal point and key feature of the kitchen layout, and we designed the cabinetry to align perfectly with the extra depth and height of the cooker, leaving no unsightly gaps.
There are no upper wall cabinets in this kitchen which creates an open airy feel and allows more natural light. Instead, a run of generous base cabinets with customised deep drawers and pull-outs, as well as a kitchen island, open shelving and large pantry provide a wealth of superb storage solutions. One empty wall has been dedicated for full-height floor to ceiling cabinets for integrated appliances and a pantry.
Traditional style with a modern twist
The custom-made cabinets have been traditionally constructed in an authentic shaker-style and feature solid oak dovetailed drawers. The doors and frames are in solid maple, which has a smooth grain and is an extremely hard and durable timber, and perfect for taking a painted finish.
The cabinets are all spraypainted in Fired Earth Moon Grape, a deliciously distinctive purple-black colour. We then hand painted exterior surfaces for a textured effect which can also be easily touched up in the future. The shaker style in this striking dark colour adds grandeur to the space, without feeling too overbearing or showy.
All the kitchen cabinets are internally finished with premium quality Egger MFC. The hardwearing Unistone worktops are Nero Assoluto with a Velluto finish - a durable, jet black, velvet-like black texture, which gives depth without gloss.
Hidden walk-in pantry
Floor-to-ceiling doors neatly conceal an impressive hidden walk-in pantry, which we cleverly integrated into the overall kitchen design. As soon as you open the doors, the interior shelves are automatically illuminated by a motion-activated sensor. Every inch of space has been utilised with a range of open shelving laden with artisan ingredients, deep handcrafted drawers and basket storage, perfect for storing anything from vegetables to fresh bread.
Beautiful bespoke bar unit
Innovative pocket doors fold elegantly away to reveal a stunning well-equipped bar with a vibrant pink glass back panel and painted interior. This bright pink is a signature colour from the 1970s - Leather by Little Greene. The colour is a strategic choice by our clients to create a statement and infuse their home with an uplifting, spirited atmosphere. Undershelf lighting and a spotlight are activated as soon as the doors are opened enhancing the wow factor.
Bespoke freestanding island featuring upcycled wood
A focal point of the room, the kitchen island provides extra storage and worktop space. We handcrafted the island in solid hardwood with the top was once our clients’ old French dining table which we repurposed. Reusing old wood creates beautiful and unique pieces of furniture and has significant environmental benefits too. The mantle above the range cooker is salvaged timber too, made from an old oak beam.

 Metropolis Drafting and Construction Inc
A run down traditional 1960's home in the heart of the san Fernando valley area is a common site for home buyers in the area. so, what can you do with it you ask? A LOT! is our answer. Most first-time home buyers are on a budget when they need to remodel and we know how to maximize it. The entire exterior of the house was redone with #stucco over layer, some nice bright color for the front door to pop out and a modern garage door is a good add. the back yard gained a huge 400sq. outdoor living space with Composite Decking from Cali Bamboo and a fantastic insulated patio made from aluminum. The pool was redone with dark color pebble-tech for better temperature capture and the 0 maintenance of the material.
Inside we used water resistance wide planks European oak look-a-like laminated flooring. the floor is continues throughout the entire home (except the bathrooms of course ? ).
A gray/white and a touch of earth tones for the wall colors to bring some brightness to the house.
The center focal point of the house is the transitional farmhouse kitchen with real reclaimed wood floating shelves and custom-made island vegetables/fruits baskets on a full extension hardware.
take a look at the clean and unique countertop cloudburst-concrete by caesarstone it has a "raw" finish texture.
The master bathroom is made entirely from natural slate stone in different sizes, wall mounted modern vanity and a fantastic shower system by Signature Hardware.
Guest bathroom was lightly remodeled as well with a new 66"x36" Mariposa tub by Kohler with a single piece quartz slab installed above it.

Sponsored
Columbus, OH
Wannemacher Interiors
Customized Award-Winning Interior Design Solutions in Franklin Cnty OH
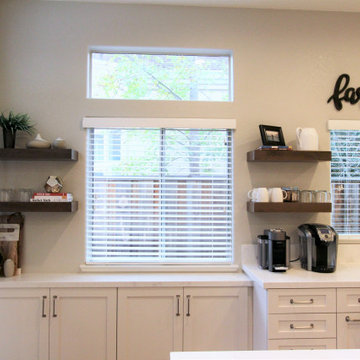 Aloha Kitchen, Bath & Design
This home was disjointed without any gathering space and a kitchen that was the size of the kitchenette in a camper with abnormally small appliances. For the new homeowner, we removed a non-loadbearing peninsula plus end wall then commandeered a laundry closet to open up the space allowing for an island and great room concept. Not large enough for a dining nook, we incorporated the kitchen dining into a table style island. No changes were made to the windows and doors, keeping the construction cost at a minimum. (Photo credit; Kitchens of Diablo)
 J.C. Design Group Inc.

A downtown setting that meets the needs of the avid green thumb. The lounge set is made from the same material as a trampoline for maximum durability. The vertical planter on the stained slat wall allows for the owner to grow their own herbs and vegetables while living in the concrete jungle.
 Aloha Kitchen, Bath & Design
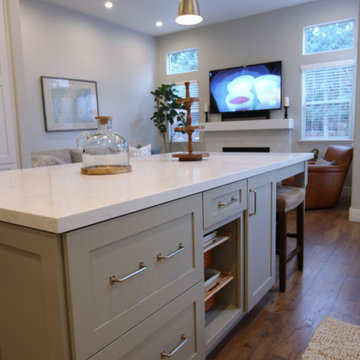
This home was disjointed without any gathering space and a kitchen that was the size of the kitchenette in a camper with abnormally small appliances. For the new homeowner, we removed a non-loadbearing peninsula plus end wall then commandeered a laundry closet to open up the space allowing for an island and great room concept. Not large enough for a dining nook, we incorporated the kitchen dining into a table style island. No changes were made to the windows and doors, keeping the construction cost at a minimum. (Photo credit; Kitchens of Diablo)
9