
Search results for "Vegetative stage" in Home Design Ideas
 Wayka & Gina Bartolacelli
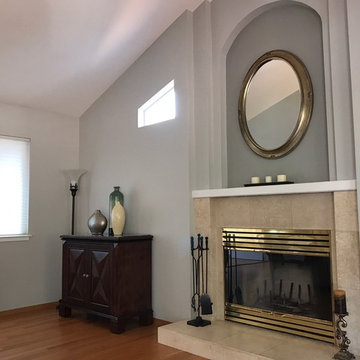
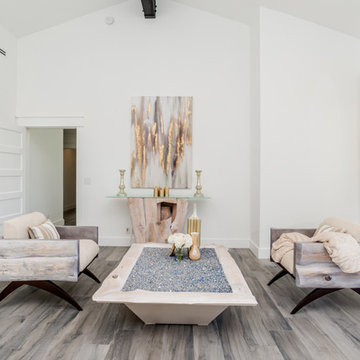
Vaulted Ceiling. Newly painted interior.
Staged by Wayka & Gina Bartolacelli
Photo by Gina Bartolacelli
Home design - huge traditional home design idea in San Francisco
Home design - huge traditional home design idea in San Francisco
 Azul Design Staging
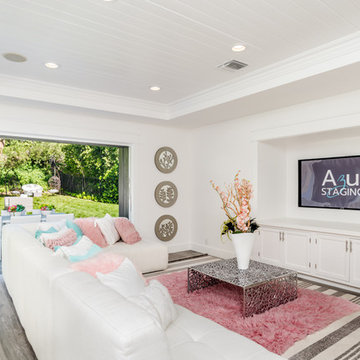
18013 Sea Reef is a light and bright Pacific View Estates gem on a very private cul-de-sac street.
Situated on a approx. 17,000 sq.ft lot and features one story floor plan with all rooms opening to the outside.
Gracious gourmet kitchen overlooks the family room and leads to a large backyard, perfect for entertaining or your own vegetable garden. Ocean views off living room open to a serene and tranquil patio.
Private master overlooking side yard to the ocean. Perfect for relaxing or morning breakfast.
 Wayka & Gina Bartolacelli
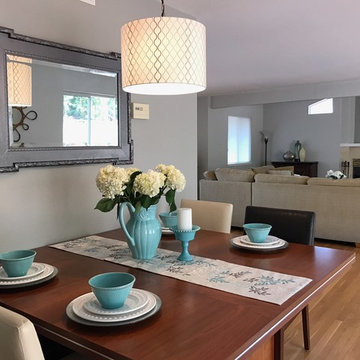
Staged by Wayka & Gina Bartolacelli
Photo by Gina Bartolacelli
Example of a classic medium tone wood floor great room design in San Francisco with gray walls and a standard fireplace
Example of a classic medium tone wood floor great room design in San Francisco with gray walls and a standard fireplace
Find the right local pro for your project
 MTR Contractors | My Thatch Roof

Prepare to be captivated by the perfect blend of classic design and contemporary flair. The white shaker cabinets are very popular. With their clean lines, recessed panel doors, and sleek hardware, they offer a fresh and inviting look. The bright white finish creates a sense of spaciousness and pairs beautifully with a variety of design elements. Not to mention, our cabinets are hand made to fit into any space perfectly!
Next, take a look at our premium Peitra Bravo quartz countertops. These durable and low-maintenance surfaces feature a stunning array of patterns and veining that compliment the new flooring perfectly. The cool, neutral tones of the quartz also create a harmonious balance with the white shaker cabinets, elevating the overall aesthetic to new heights.
The island features elegant shaker cabinets with their clean lines and recessed panel doors, exuding a sense of classic sophistication. Nestled within the kitchen island is a charming and practical farmhouse sink. Its deep basin and apron-front design provides ample space for washing dishes, prepping ingredients, and more. To streamline your kitchen workflow, our island incorporates a sleek stainless steel dishwasher. This modern appliance seamlessly integrates into the design, offering convenience and efficiency for your daily dishwashing needs. Above the farmhouse sink, a sleek and practical pull-down faucet takes center stage. This stylish fixture not only adds a touch of sophistication but also provides flexibility and ease of use. With its extendable spray head, you can effortlessly fill large pots, rinse fruits and vegetables, and clean the sink area with utmost convenience.
 Wayka & Gina Bartolacelli
Cute gloves for gardening! Adding pops of color to the front yard with flowers in pots!
Photo by Wayka Bartolacelli
Example of a large cottage home design design in San Francisco
Example of a large cottage home design design in San Francisco
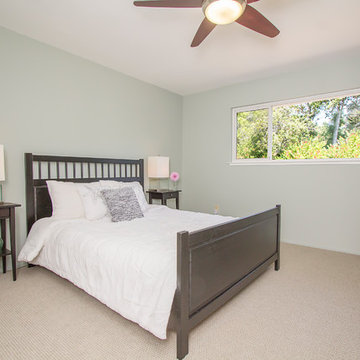 Wayka & Gina Bartolacelli
Master Bedroom overlooking backyard.
Staged by Wayka & Gina Bartolacelli
Professional photo by Clay Siebert
Bedroom - traditional master carpeted bedroom idea in San Francisco with green walls
Bedroom - traditional master carpeted bedroom idea in San Francisco with green walls
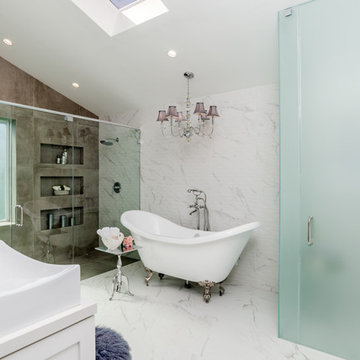 Azul Design Staging
18013 Sea Reef is a light and bright Pacific View Estates gem on a very private cul-de-sac street.
Situated on a approx. 17,000 sq.ft lot and features one story floor plan with all rooms opening to the outside.
Gracious gourmet kitchen overlooks the family room and leads to a large backyard, perfect for entertaining or your own vegetable garden. Ocean views off living room open to a serene and tranquil patio.
Private master overlooking side yard to the ocean. Perfect for relaxing or morning breakfast.
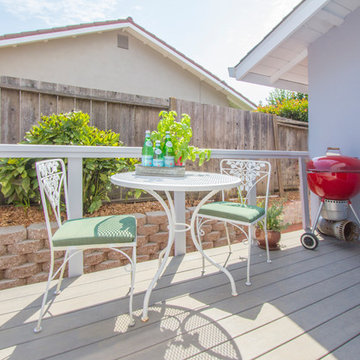 Wayka & Gina Bartolacelli
Staged by Wayka & Gina Bartolacelli
Professional photo by Clay Siebert
Elegant home design photo in San Francisco
Elegant home design photo in San Francisco
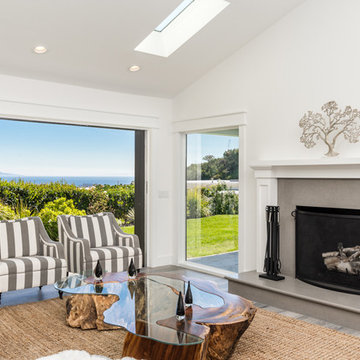 Azul Design Staging
18013 Sea Reef is a light and bright Pacific View Estates gem on a very private cul-de-sac street.
Situated on a approx. 17,000 sq.ft lot and features one story floor plan with all rooms opening to the outside.
Gracious gourmet kitchen overlooks the family room and leads to a large backyard, perfect for entertaining or your own vegetable garden. Ocean views off living room open to a serene and tranquil patio.
Private master overlooking side yard to the ocean. Perfect for relaxing or morning breakfast.
 Wayka & Gina Bartolacelli
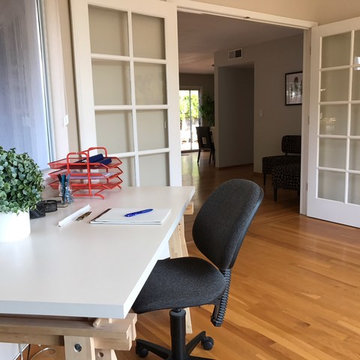
Double french doors separating custom built home office from great room. High ceilings and lots of natural light with a built-in bookshelf.
Staged by Wayka & Gina Bartolacelli
Photo by Gina Bartolacelli
 Azul Design Staging
18013 Sea Reef is a light and bright Pacific View Estates gem on a very private cul-de-sac street.
Situated on a approx. 17,000 sq.ft lot and features one story floor plan with all rooms opening to the outside.
Gracious gourmet kitchen overlooks the family room and leads to a large backyard, perfect for entertaining or your own vegetable garden. Ocean views off living room open to a serene and tranquil patio.
Private master overlooking side yard to the ocean. Perfect for relaxing or morning breakfast.
 Wayka & Gina Bartolacelli
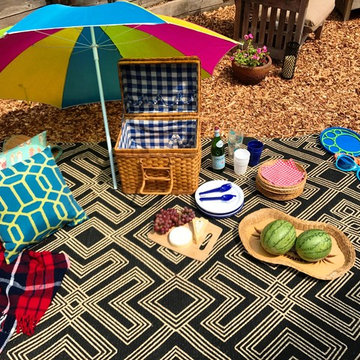

Close up of picnic scene in backyard. Could plant sod or keep the mulch as a drought-friendly option.
Staged by Wayka & Gina Bartolacelli
Photo by Gina Bartolacelli

 M A Jaworski Landscape Design
Peppers, both sweet and hot, do well on S-facing balconies, along with tomatoes and heat-loving herbs. Balconies have fewer pests and the somewhat windy conditions, which mean there are fewer humidity-related infections. However, the same wind means that there are increased watering requirements for most vegetables. A heat wave has accelerated the growth of these Greek peppers, showing 3 different stages of development, ranging from red to yellow in colour.
 Wayka & Gina Bartolacelli
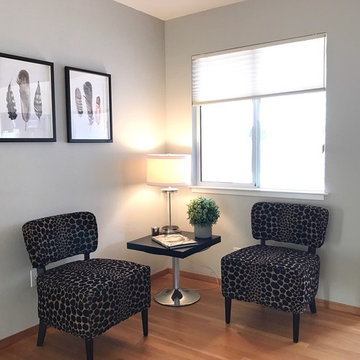
Reading/sitting area in living room.
Staged by Wayka & Gina Bartolacelli
Photo by Gina Bartolacelli
Living room - traditional medium tone wood floor living room idea in San Francisco with gray walls
Living room - traditional medium tone wood floor living room idea in San Francisco with gray walls
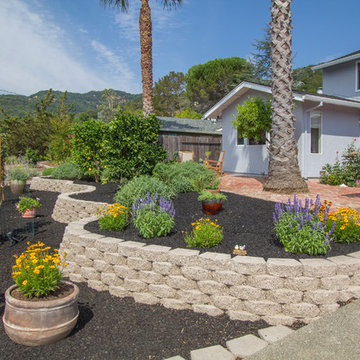 Wayka & Gina Bartolacelli
Professional photo by Clay Siebert
Inspiration for a traditional landscaping in San Francisco.
Inspiration for a traditional landscaping in San Francisco.
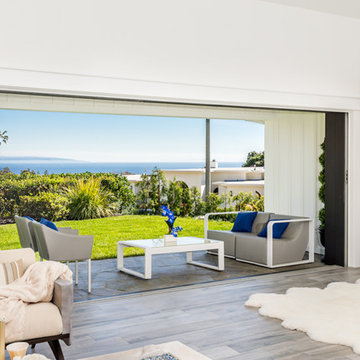 Azul Design Staging
18013 Sea Reef is a light and bright Pacific View Estates gem on a very private cul-de-sac street.
Situated on a approx. 17,000 sq.ft lot and features one story floor plan with all rooms opening to the outside.
Gracious gourmet kitchen overlooks the family room and leads to a large backyard, perfect for entertaining or your own vegetable garden. Ocean views off living room open to a serene and tranquil patio.
Private master overlooking side yard to the ocean. Perfect for relaxing or morning breakfast.
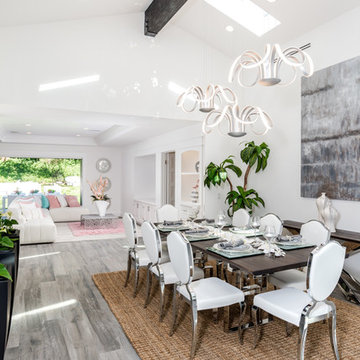 Azul Design Staging
18013 Sea Reef is a light and bright Pacific View Estates gem on a very private cul-de-sac street.
Situated on a approx. 17,000 sq.ft lot and features one story floor plan with all rooms opening to the outside.
Gracious gourmet kitchen overlooks the family room and leads to a large backyard, perfect for entertaining or your own vegetable garden. Ocean views off living room open to a serene and tranquil patio.
Private master overlooking side yard to the ocean. Perfect for relaxing or morning breakfast.
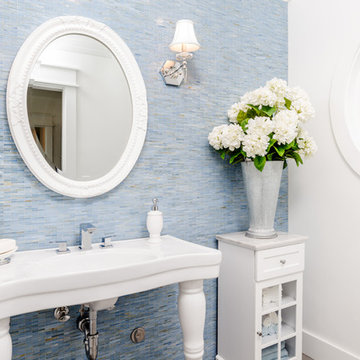 Azul Design Staging
18013 Sea Reef is a light and bright Pacific View Estates gem on a very private cul-de-sac street.
Situated on a approx. 17,000 sq.ft lot and features one story floor plan with all rooms opening to the outside.
Gracious gourmet kitchen overlooks the family room and leads to a large backyard, perfect for entertaining or your own vegetable garden. Ocean views off living room open to a serene and tranquil patio.
Private master overlooking side yard to the ocean. Perfect for relaxing or morning breakfast.
 Wayka & Gina Bartolacelli
Fire pit area and picnic scene staged with real food props by Wayka & Gina Bartolacelli.
Photo by Gina Bartolacelli
Shabby-chic style exterior home idea in San Francisco
Shabby-chic style exterior home idea in San Francisco
 Wayka & Gina Bartolacelli
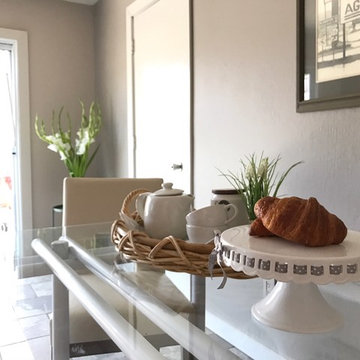
Informal dining area or the family room off kitchen.
Staging by Wayka & Gina Bartolacelli
Photo by Gina Bartolacelli
Elegant porcelain tile and gray floor family room photo in San Francisco with gray walls
Elegant porcelain tile and gray floor family room photo in San Francisco with gray walls
8