
Search results for "Vegetative stage" in Home Design Ideas

 Rain Garden Nursery LandscapeMakeoverDesignStaging
Scott & Catherine Buley, HTT&T, High Tech Turf & Trees, LandscapeMakeover.biz, Rain Garden Nursery. To make the "creek-like" pathways more realistic, we use progressively sized stone and small gravel much like you'd see in a creek stream. 1/4-10 gravel is small enough that it looks like river gravel, but is also able to bind together relatively tightly, and still drain well. It also is much less likely to "kick-out" the way Pee-gravel does.
 Rain Garden Nursery LandscapeMakeoverDesignStaging
Scott & Catherine Buley, HTT&T, High Tech Turf & Trees, LandscapeMakeover.biz, Rain Garden Nursery. Native beach strawberries and Corsican Mint.
Design ideas for a mid-sized craftsman drought-tolerant stone garden path in Portland for winter.
Design ideas for a mid-sized craftsman drought-tolerant stone garden path in Portland for winter.

Find the right local pro for your project
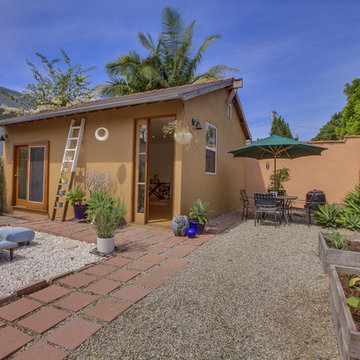
 Janice McCarty Design
The brought back to life garden area complete with Organic Vegetable beds.
We added outdoor seating options around painted and cleaned up the original plantings.
Artists studio set in these surroundings.
 Rain Garden Nursery LandscapeMakeoverDesignStaging
Scott & Catherine Buley, HTT&T, High Tech Turf & Trees, LandscapeMakeover.biz, Rain Garden Nursery. Halloween weather... parking strip's new groundcover growing in fast.

 Marilyn's Dreamscapes L.L.C.
The Citrus Orchard was tiered and secured with rocks and boulders from the site and steps were placed in the center to allow easier access. Irrigation was set up.

 Cape Associates, Inc.
As innkeepers, Lois and Evan Evans know all about hospitality. So after buying a 1955 Cape Cod cottage whose interiors hadn’t been updated since the 1970s, they set out on a whole-house renovation, a major focus of which was the kitchen.
The goal of this renovation was to create a space that would be efficient and inviting for entertaining, as well as compatible with the home’s beach-cottage style.
Cape Associates removed the wall separating the kitchen from the dining room to create an open, airy layout. The ceilings were raised and clad in shiplap siding and highlighted with new pine beams, reflective of the cottage style of the home. New windows add a vintage look.
The designer used a whitewashed palette and traditional cabinetry to push a casual and beachy vibe, while granite countertops add a touch of elegance.
The layout was rearranged to include an island that’s roomy enough for casual meals and for guests to hang around when the owners are prepping party meals.
Placing the main sink and dishwasher in the island instead of the usual under-the-window spot was a decision made by Lois early in the planning stages. “If we have guests over, I can face everyone when I’m rinsing vegetables or washing dishes,” she says. “Otherwise, my back would be turned.”
The old avocado-hued linoleum flooring had an unexpected bonus: preserving the original oak floors, which were refinished.
The new layout includes room for the homeowners’ hutch from their previous residence, as well as an old pot-bellied stove, a family heirloom. A glass-front cabinet allows the homeowners to show off colorful dishes. Bringing the cabinet down to counter level adds more storage. Stacking the microwave, oven and warming drawer adds efficiency.
 Rain Garden Nursery LandscapeMakeoverDesignStaging
Scott & Catherine Buley, HTT&T, High Tech Turf & Trees, LandscapeMakeover.biz, Rain Garden Nursery. Walking on some embedded river rock is a bit like cobblestone.
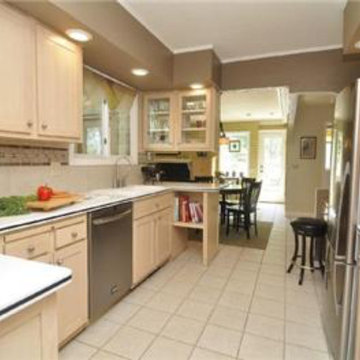
 User
UserWe updated this kitchen by simply replacing dated white appliances with fresh stainless steel and removed all pet paraphernalia. Notice how the kitchen counter was staged with a cutting board and fresh vegetables.
 Rain Garden Nursery LandscapeMakeoverDesignStaging
Scott & Catherine Buley, HTT&T, High Tech Turf & Trees, LandscapeMakeover.biz, Rain Garden Nursery. Thimbleberry, aka, Salmonberry. next to Weeping brown Sedge.
 Rain Garden Nursery LandscapeMakeoverDesignStaging
Scott & Catherine Buley, HTT&T, High Tech Turf & Trees, Rain Garden Nursery, LandscapeMakeover.biz. Mixed groundcovers, and Oregon Green Austrian Pine, a favorite compact tree.
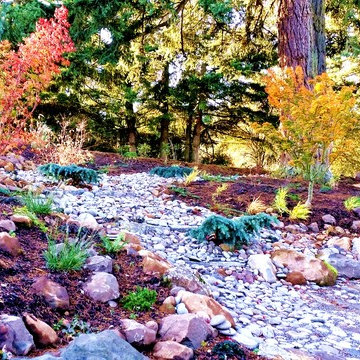 Rain Garden Nursery LandscapeMakeoverDesignStaging
Catherine & Scott Buley, High Tech Turf & Trees/Rain Garden Nursery/LandscapeMakeOver.biz. Note the three creeping Deodar Cedar evergreens in the River Rock creek bed area. These are designed to be reminiscent of "playful waves", flowing down the creek area. Somewhat like a waterfall, or vegetation nearby one.


 MacCracken Robinson Architects
Our introduction to the Tahoe site was in late winter, on a clear sunny day with filtered light and long shadows through snow-laden fir and pine bows. It made a strong impression, stored for future consideration but the impetus for the design came soon after the spring snow melt. A powerful sense of horizontal layering of vegetation and various stages of decomposing downed timber on the two-acre site, juxtaposed with pine and fir trees and the dense canopy of the surrounding forest. The site is located near the historic 1960 Olympic Nordic track, situated on the edge of wetlands and seasonal streams.
The homeowners were previous clients and dreamt of having a retreat in the Sierras away from their home base in Berkeley, CA. Among skiers, bike riders, hikers, and boaters, they found the ideal central location for their home base near Lake Tahoe.
The home is organized as a series of linked spaces, each providing a unique sensory experience and connection to different parts of the site, both vertically and horizontally. The design includes extensive use of glass to create a true indoor/outdoor connection and maximize natural light. At the center of the site are two large fir trees, which the building respectfully wraps around in an L shape to create a focal point in the landscaped courtyard.
A refined, context-driven palette of natural materials including cedar, oak, fir, and steel is used to harmoniously blend in among the surroundings. The construction includes advanced details such as thermally broken steel beams supporting layered roof planes engineered to hold snow rather than shed it. Designed to resist significant load, we exposed the steel structure as a recurring element in the interior spaces. The resulting columns and support beams contribute to the familiar design aspects of each room and provide a better understanding of how the building was constructed. The second floor features cantilevered volumes that reach out into the nearby evergreen limbs, likening the experience to being in a tree house. The house incorporates features such as radiant heating, solar panels, and operable windows for passive cooling. Fire safety measures include the use of naturally fire-resistant materials, a Class A roof construction, sprinklers, and drought-tolerant landscaping beyond the defensible space.

 Just in Thyme Landscape Design
Instead of a water & labor-intensive lawn, Dymondia ground cover provides the green foundation for the many pops of color the clients desired. The Adirondack chairs encircle and natural-looking, gas-powered fire pit surrounded by large boulders. The first waterfall of the stream can be seen & heard while lounging by the fire.
 Wayka & Gina Bartolacelli

Sunny lemonade-sipping area in the front of house, slight shade from palm above. Exterior professionally painted.
Landscaping and, brick power-washed and filled with fresh sand by owner.
Professional photo by Clay Siebert

 InsideWright
Larsen & Talbert
Example of a large eclectic u-shaped kitchen design in New York with a farmhouse sink, shaker cabinets, white cabinets, marble countertops, white backsplash, subway tile backsplash and an island
Example of a large eclectic u-shaped kitchen design in New York with a farmhouse sink, shaker cabinets, white cabinets, marble countertops, white backsplash, subway tile backsplash and an island
 MacCracken Robinson Architects
Our introduction to the Tahoe site was in late winter, on a clear sunny day with filtered light and long shadows through snow-laden fir and pine bows. It made a strong impression, stored for future consideration but the impetus for the design came soon after the spring snow melt. A powerful sense of horizontal layering of vegetation and various stages of decomposing downed timber on the two-acre site, juxtaposed with pine and fir trees and the dense canopy of the surrounding forest. The site is located near the historic 1960 Olympic Nordic track, situated on the edge of wetlands and seasonal streams.
The homeowners were previous clients and dreamt of having a retreat in the Sierras away from their home base in Berkeley, CA. Among skiers, bike riders, hikers, and boaters, they found the ideal central location for their home base near Lake Tahoe.
The home is organized as a series of linked spaces, each providing a unique sensory experience and connection to different parts of the site, both vertically and horizontally. The design includes extensive use of glass to create a true indoor/outdoor connection and maximize natural light. At the center of the site are two large fir trees, which the building respectfully wraps around in an L shape to create a focal point in the landscaped courtyard.
A refined, context-driven palette of natural materials including cedar, oak, fir, and steel is used to harmoniously blend in among the surroundings. The construction includes advanced details such as thermally broken steel beams supporting layered roof planes engineered to hold snow rather than shed it. Designed to resist significant load, we exposed the steel structure as a recurring element in the interior spaces. The resulting columns and support beams contribute to the familiar design aspects of each room and provide a better understanding of how the building was constructed. The second floor features cantilevered volumes that reach out into the nearby evergreen limbs, likening the experience to being in a tree house. The house incorporates features such as radiant heating, solar panels, and operable windows for passive cooling. Fire safety measures include the use of naturally fire-resistant materials, a Class A roof construction, sprinklers, and drought-tolerant landscaping beyond the defensible space.
 Rain Garden Nursery LandscapeMakeoverDesignStaging
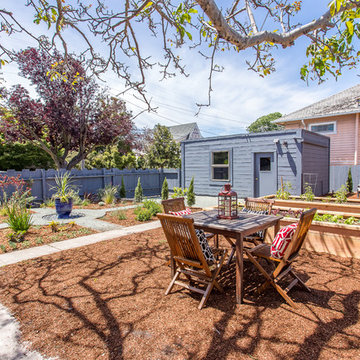

Scott & Catherine Buley, HTT&T, High Tech Turf & Trees, Rain Garden Nursery, LandscapeMakeover.biz. New raised garden beds.
This is an example of a mid-sized craftsman drought-tolerant stone garden path in Portland for winter.
This is an example of a mid-sized craftsman drought-tolerant stone garden path in Portland for winter.
 Wayka & Gina Bartolacelli
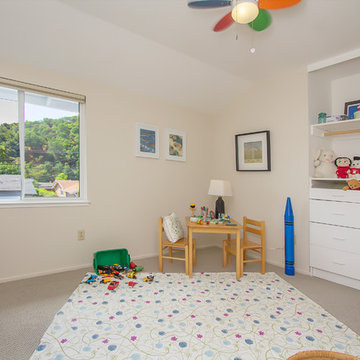
Children's play room/bedroom.
Staged by Wayka & Gina Bartolacelli
Professional photo by Clay Siebert
Elegant carpeted bedroom photo in San Francisco with beige walls
Elegant carpeted bedroom photo in San Francisco with beige walls
5