
Search results for "Vehicles" in Home Design Ideas
 Level Custom Build
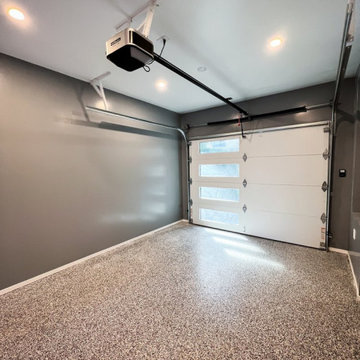
In 2022 Level Custom Build completed the renovation of this Douglas Drive Garage. The client had very limited space in their garage for their vehicle and tools. We expanded the rough opening of the garage entrance and installed a new garage door and finished the interior of the garage. The result was more useable space and easier access.

 America's Best House Plans
Exciting Craftsman details combined with natural elements make one awesome home design. The three car garage leaves plenty of space to house vehicle and storage.
Plan 699-00094 has so much more to see! If you'd like to view more pictures click on the link for our website.

 Signature Glass Inc.
It’s not every day that you get asked if you have a 4-wheel drive vehicle to get out to the location. This one was on Ryder Way on Long Beach in Plymouth. The frameless glass shower enclosure was part of a remodel project. We used low iron glass so there was no green cast to distort the color and added clear shield glass protection. US Horizons hardware was used for the finishing touches.
Find the right local pro for your project

 Kohn Shnier architects
This single family home sits on a tight, sloped site. Within a modest budget, the goal was to provide direct access to grade at both the front and back of the house.
The solution is a multi-split-level home with unconventional relationships between floor levels. Between the entrance level and the lower level of the family room, the kitchen and dining room are located on an interstitial level. Within the stair space “floats” a small bathroom.
The generous stair is celebrated with a back-painted red glass wall which treats users to changing refractive ambient light throughout the house.
Black brick, grey-tinted glass and mirrors contribute to the reasonably compact massing of the home. A cantilevered upper volume shades south facing windows and the home’s limited material palette meant a more efficient construction process. Cautious landscaping retains water run-off on the sloping site and home offices reduce the client’s use of their vehicle.
The house achieves its vision within a modest footprint and with a design restraint that will ensure it becomes a long-lasting asset in the community.
Photo by Tom Arban
 The Olde Sale Barn

Protect your car, truck, boat, or any vehicle with a quickly installed garage. There is no need to work around complicated foundations, wait for builder delays, or tiptoe around a construction mess. Get your investments out of the weather and into a quality prefab shed with a garage door and reinforced floor.
 Hatzell Drafting & Interior Design
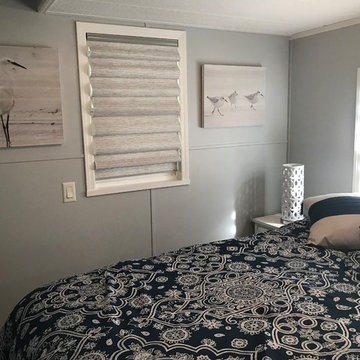
A very light shade of gray with white painted trim makes the small space feel larger and airier. New window treatments of a light silver adds a touch of reflection to the space.
 Barry Holder & Associates
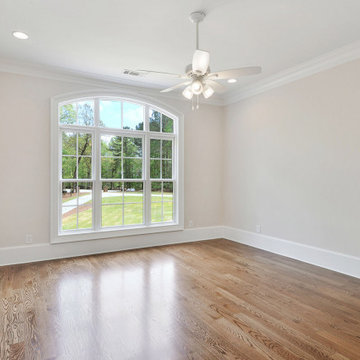
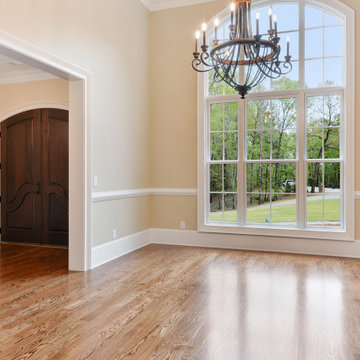
This new construction home was designed with a brick & stonework exterior and six vehicle parking. We built the kitchen with an exposed beam ceiling, an abundance of countertop and cabinets space and it comes equipped with stainless steel appliances. The living space has hardwood flooring throughout. The family room features built-in bookshelves surrounding the fireplace. The master bath was designed with a standalone tub and separate walk-in shower along with his and her vanities. The outdoor living space features an outdoor kitchen and outdoor fireplace under a covered coffered ceiling and features a stone-flooring patio.
 Barry Holder & Associates
This new construction home was designed with a brick & stonework exterior and six vehicle parking. We built the kitchen with an exposed beam ceiling, an abundance of countertop and cabinets space and it comes equipped with stainless steel appliances. The living space has hardwood flooring throughout. The family room features built-in bookshelves surrounding the fireplace. The master bath was designed with a standalone tub and separate walk-in shower along with his and her vanities. The outdoor living space features an outdoor kitchen and outdoor fireplace under a covered coffered ceiling and features a stone-flooring patio.

 Staged by Alchemy
Example of a large transitional master medium tone wood floor and brown floor bedroom design in Sacramento with white walls, a standard fireplace and a tile fireplace
 Mountain House Plans

This short entry bridge provided wheelchair access from the vehicle parking area. It also allowed for good drainage below on this steep property. And it allowed us to lower the house to provide easier access on the lake side. A small porch provided weather protection outside the entrance.
 BuildMyCourts
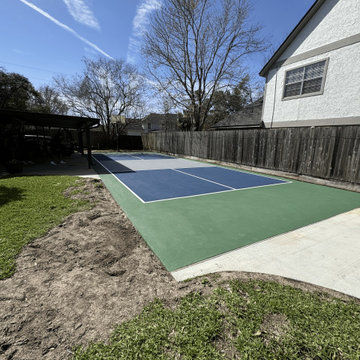
Driveway Court, a dual-purpose surface built from solid concrete to handle vehicle weight while providing a smooth, high-performance playing area.
 Zinran Construction Services Inc.
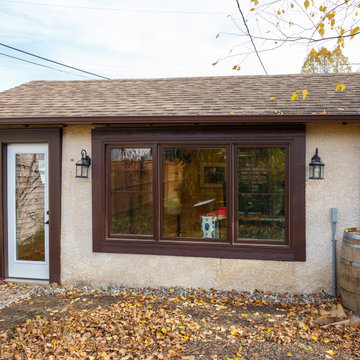
This older unused garage was too small for today's vehicles. The homeowner needed a quiet office and workout area. We transformed the space by adding a huge window for natural light overlooking the backyard. Walls and ceiling were insulated and hot water heat added to the floor. Plywood walls were varnished for easy durability.
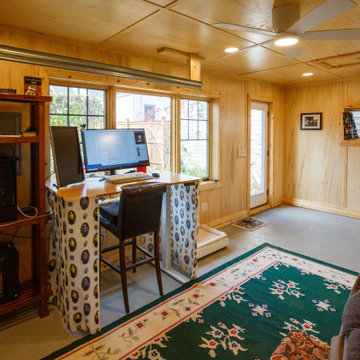 Zinran Construction Services Inc.
This older unused garage was too small for today's vehicles. The homeowner needed a quiet office and workout area. We transformed the space by adding a huge window for natural light overlooking the backyard. Walls and ceiling were insulated and hot water heat added to the floor. Plywood walls were varnished for easy durability.
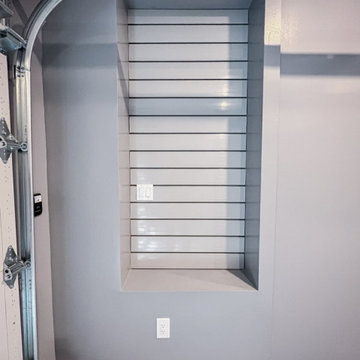 Level Custom Build
In 2022 Level Custom Build completed the renovation of this Douglas Drive Garage. The client had very limited space in their garage for their vehicle and tools. We expanded the rough opening of the garage entrance and installed a new garage door and finished the interior of the garage. The result was more useable space and easier access.

 Jordan Rosenberg Architect
Example of a bedroom trendy gray floor kids' bedroom design in New York with gray walls
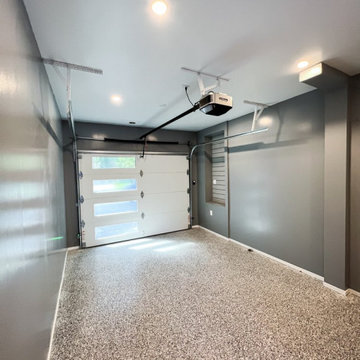 Level Custom Build
In 2022 Level Custom Build completed the renovation of this Douglas Drive Garage. The client had very limited space in their garage for their vehicle and tools. We expanded the rough opening of the garage entrance and installed a new garage door and finished the interior of the garage. The result was more useable space and easier access.
 Zinran Construction Services Inc.
This older unused garage was too small for today's vehicles. The homeowner needed a quiet office and workout area. We transformed the space by adding a huge window for natural light overlooking the backyard. Walls and ceiling were insulated and hot water heat added to the floor. Plywood walls were varnished for easy durability.
 The Olde Sale Barn
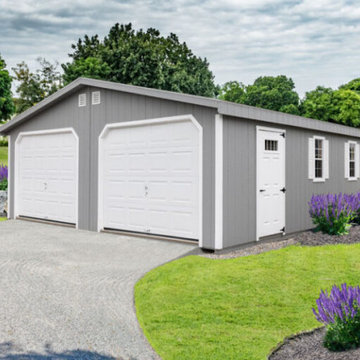
Protect your car, truck, boat, or any vehicle with a quickly installed garage. There is no need to work around complicated foundations, wait for builder delays, or tiptoe around a construction mess. Get your investments out of the weather and into a quality prefab shed with a garage door and reinforced floor.
 Barry Holder & Associates
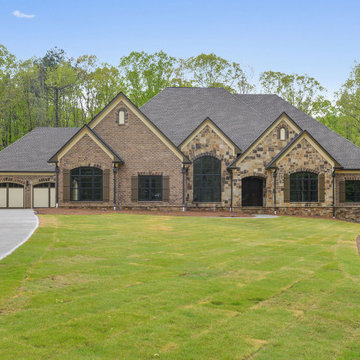
This new construction home was designed with a brick & stonework exterior and six vehicle parking. We built the kitchen with an exposed beam ceiling, an abundance of countertop and cabinets space and it comes equipped with stainless steel appliances. The living space has hardwood flooring throughout. The family room features built-in bookshelves surrounding the fireplace. The master bath was designed with a standalone tub and separate walk-in shower along with his and her vanities. The outdoor living space features an outdoor kitchen and outdoor fireplace under a covered coffered ceiling and features a stone-flooring patio.
 Barry Holder & Associates
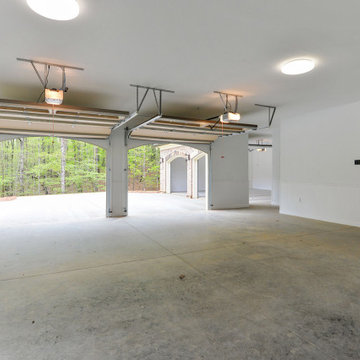
This new construction home was designed with a brick & stonework exterior and six vehicle parking. We built the kitchen with an exposed beam ceiling, an abundance of countertop and cabinets space and it comes equipped with stainless steel appliances. The living space has hardwood flooring throughout. The family room features built-in bookshelves surrounding the fireplace. The master bath was designed with a standalone tub and separate walk-in shower along with his and her vanities. The outdoor living space features an outdoor kitchen and outdoor fireplace under a covered coffered ceiling and features a stone-flooring patio.
42