
Search results for "Veneer finial" in Home Design Ideas
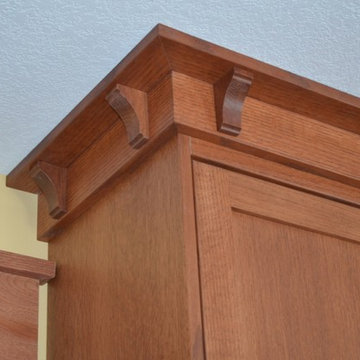
 ALPINE CABINETRY LLC
Eat-in kitchen - craftsman l-shaped eat-in kitchen idea in Minneapolis with shaker cabinets, medium tone wood cabinets and yellow walls

 LL Flooring
Morning Star Bamboo Flooring is one of the best bamboo floors on the market today. It is produced from old growth bamboo reeds that are at least 4 years old, thereby increasing hardness. Morning Star Bamboo Flooring creates a naturally beautiful and ecologically friendly product that evokes a feeling of luxury.


Find the right local pro for your project


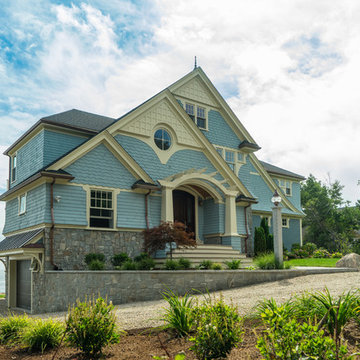
 Cummings Architecture + Interiors
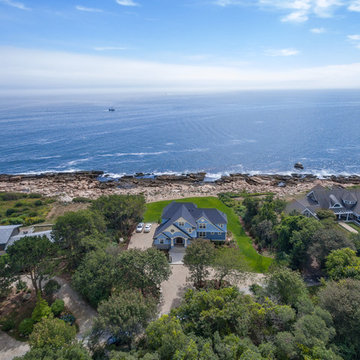
Cummings Architects transformed this beautiful oceanfront property on Eastern Point. A bland home with flat facade from the eighties was torn down to the studs to build this elegant shingle-style home with swooping gables and intricate window details. The main living spaces and bedrooms all have sprawling ocean views. Custom trim work and paneling adorns every room of the house, so that every little detail adds up to to create a timeless and elegant home.
Eric Roth
 Cummings Architecture + Interiors
When Cummings Architects first met with the owners of this understated country farmhouse, the building’s layout and design was an incoherent jumble. The original bones of the building were almost unrecognizable. All of the original windows, doors, flooring, and trims – even the country kitchen – had been removed. Mathew and his team began a thorough design discovery process to find the design solution that would enable them to breathe life back into the old farmhouse in a way that acknowledged the building’s venerable history while also providing for a modern living by a growing family.
The redesign included the addition of a new eat-in kitchen, bedrooms, bathrooms, wrap around porch, and stone fireplaces. To begin the transforming restoration, the team designed a generous, twenty-four square foot kitchen addition with custom, farmers-style cabinetry and timber framing. The team walked the homeowners through each detail the cabinetry layout, materials, and finishes. Salvaged materials were used and authentic craftsmanship lent a sense of place and history to the fabric of the space.
The new master suite included a cathedral ceiling showcasing beautifully worn salvaged timbers. The team continued with the farm theme, using sliding barn doors to separate the custom-designed master bath and closet. The new second-floor hallway features a bold, red floor while new transoms in each bedroom let in plenty of light. A summer stair, detailed and crafted with authentic details, was added for additional access and charm.
Finally, a welcoming farmer’s porch wraps around the side entry, connecting to the rear yard via a gracefully engineered grade. This large outdoor space provides seating for large groups of people to visit and dine next to the beautiful outdoor landscape and the new exterior stone fireplace.
Though it had temporarily lost its identity, with the help of the team at Cummings Architects, this lovely farmhouse has regained not only its former charm but also a new life through beautifully integrated modern features designed for today’s family.
Photo by Eric Roth
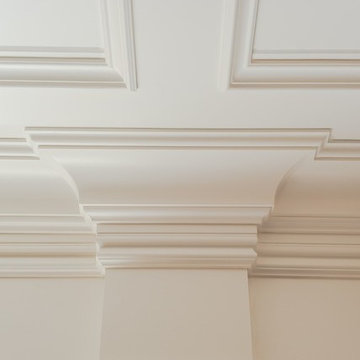
 Passacantando Architects AIA
Construction: John Muolo
Photographer: Kevin Colquhoun
Example of a small beach style formal and open concept medium tone wood floor living room design in New York with white walls, a standard fireplace, a stone fireplace and no tv
Example of a small beach style formal and open concept medium tone wood floor living room design in New York with white walls, a standard fireplace, a stone fireplace and no tv



 Anthemion Architecture LLC
Interior Design: Fowler Interiors
Photography: Inspiro 8 Studios
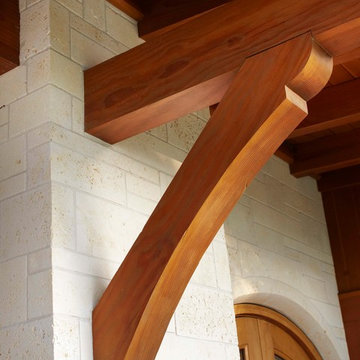
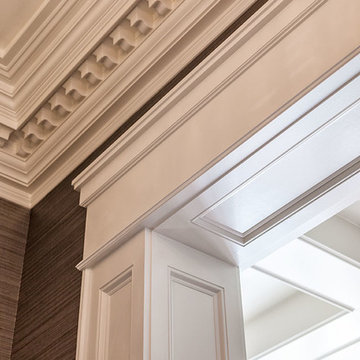
Example of a mid-sized classic medium tone wood floor foyer design with gray walls and a dark wood front door
Example of a mid-sized classic medium tone wood floor foyer design with gray walls and a dark wood front door

 BC FLOORS Flooring Company
BC FLOORS
Mid-sized minimalist dark wood floor and brown floor hallway photo in Vancouver with white walls
Mid-sized minimalist dark wood floor and brown floor hallway photo in Vancouver with white walls




 Jennifer Butler Design
Bill Lindhout Photography
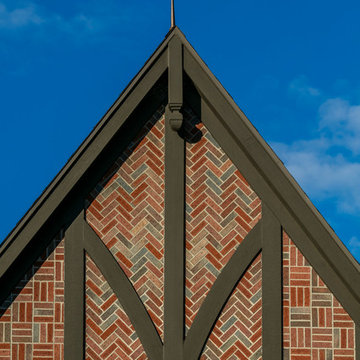
Inspiration for a large timeless two-story brick exterior home remodel in Grand Rapids with a clipped gable roof
Inspiration for a large timeless two-story brick exterior home remodel in Grand Rapids with a clipped gable roof


 Cummings Architecture + Interiors
Cummings Architects transformed this beautiful oceanfront property on Eastern Point. A bland home with flat facade from the eighties was torn down to the studs to build this elegant shingle-style home with swooping gables and intricate window details. The main living spaces and bedrooms all have sprawling ocean views. Custom trim work and paneling adorns every room of the house, so that every little detail adds up to to create a timeless and elegant home.
Eric Roth

 Ferrarini & Co. Kitchens & Interiors
The key to any great kitchen remodel is to accomplish aesthetic and functional excellence. This kitchen is small but we made sure we still head accomplished our two major goals. The client loved it and became a lifelong customer...
 Hardwood Technologies Inc
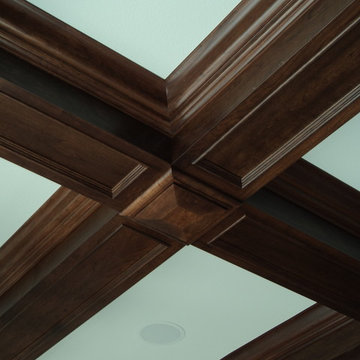
Cherry coffered ceiling with flat panel boxes featuring HT173 Panel Molding & HT475M Crown.
Home design - victorian home design idea in Cedar Rapids
Home design - victorian home design idea in Cedar Rapids


2