
Search results for "Venetian plaster" in Home Design Ideas

 Artisan Design, Building, & Remodeling, LLC
Living room - large coastal formal and open concept ceramic tile living room idea in Miami with beige walls, a standard fireplace, a stone fireplace and no tv


Find the right local pro for your project

 Luxe Walls LLP
Italian Plaster walls and ceiling finished by Carl Pledger of Luxe Walls.
Dining room - traditional dining room idea in Philadelphia
Dining room - traditional dining room idea in Philadelphia

 Imago Dei
Waterproof Veneer Plaster System / Modular Arts Dune Accent Wall with Metallic Paint Treatment Photo Credits: © Imago Dei 2014
Freestanding bathtub - small transitional master blue tile and ceramic tile ceramic tile freestanding bathtub idea in Houston with a vessel sink, flat-panel cabinets, gray cabinets, marble countertops, a two-piece toilet and white walls
Freestanding bathtub - small transitional master blue tile and ceramic tile ceramic tile freestanding bathtub idea in Houston with a vessel sink, flat-panel cabinets, gray cabinets, marble countertops, a two-piece toilet and white walls

 Karen Kitowski & Co., Inc.
I first saw Venetian plaster applied to the walls of my hotel in Florence. I was so taken with the beauty and depth of it, I wanted to reproduce that beautiful glow in this powder room. At that time, Venetian plaster was not easy to obtain in Dallas or commonly used. So, I worked with the painter in using a substitute material, gray conversion varnish, to achieve the desired glow and color depth.

 M J Pawlowski
Faux Finished walls with painted ribbon border and flower basquets
Inspiration for a mid-sized and bedroom timeless girl childrens' room remodel with beige walls
Inspiration for a mid-sized and bedroom timeless girl childrens' room remodel with beige walls

Sponsored
Columbus, OH

Hope Restoration & General Contracting
Columbus Design-Build, Kitchen & Bath Remodeling, Historic Renovations


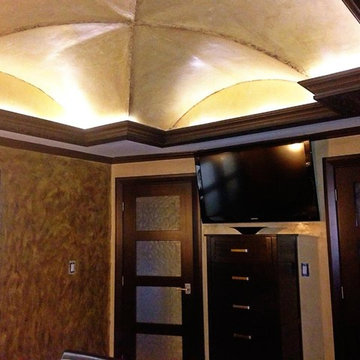
 Jim Cuccias And Sons General Contractors
Groin Vault With Venetian Plaster, Gold Wax, Wrought Iron Finish, Crown Molding, LED Lights, Teak Doors, Basket Weave Glass

 Design Directives, LLC
This lovely home began as a complete remodel to a 1960 era ranch home. Warm, sunny colors and traditional details fill every space. The colorful gazebo overlooks the boccii court and a golf course. Shaded by stately palms, the dining patio is surrounded by a wrought iron railing. Hand plastered walls are etched and styled to reflect historical architectural details. The wine room is located in the basement where a cistern had been.
Project designed by Susie Hersker’s Scottsdale interior design firm Design Directives. Design Directives is active in Phoenix, Paradise Valley, Cave Creek, Carefree, Sedona, and beyond.
For more about Design Directives, click here: https://susanherskerasid.com/







 Allen Construction
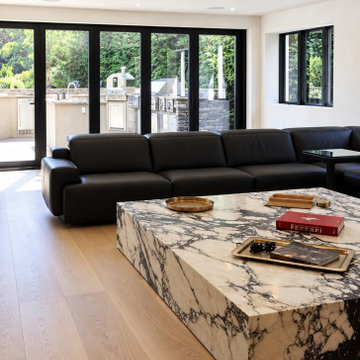
This family room features open beamed ceilings, Venetian plaster walls, dark oak wood floors. Multiple floor to ceiling, French doors open to the outdoor patio along one wall. A large custom built wood unit fills another wall with bookshelves, cabinets, and audio visual equipment.
Photographer: Jim Bartsch

 User
Black Venetian Plaster With Custom Metal Brise Soleil and Ipe Planters. ©Arko Photo.
Example of an urban patio design in New York
Example of an urban patio design in New York
 Faux Online
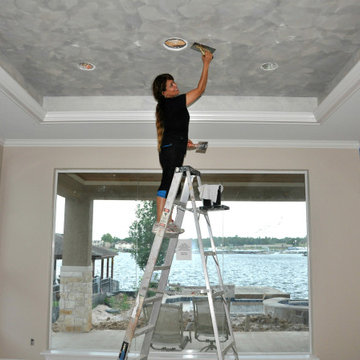
Metallic Plaster Ceiling in Progress
Example of a mountain style home gym design in Houston
Example of a mountain style home gym design in Houston




153