
Search results for "Venetian plaster" in Home Design Ideas



Find the right local pro for your project

 gk sprang studio inc.
build-in linen cabinet in mahogany, venetian red wall plaster, travertine floor and tub enclosure
photo: Haigwood Studios
Inspiration for a modern bathroom remodel in Atlanta
Inspiration for a modern bathroom remodel in Atlanta

 Bryan Design Group
Custom lighting was used to bring out the warmth and beauty of this paneled ceiling. Rich burgundy, blues, and purples enhance the views and surroundings in this gorgeous Living room. Venetian plaster was added to the fireplace creating a modern cohesive look for the client's extensive art collection.



Sponsored
Columbus, OH

Hope Restoration & General Contracting
Columbus Design-Build, Kitchen & Bath Remodeling, Historic Renovations


 Borrego Custom Homes
Example of a mid-sized transitional open concept dark wood floor living room design in Albuquerque with white walls and a corner fireplace



 Garden Lights Landscape and Pool Development Inc.
Steve Lambert
Inspiration for a rustic deck remodel in San Francisco
Inspiration for a rustic deck remodel in San Francisco
 Forina Design & Co.
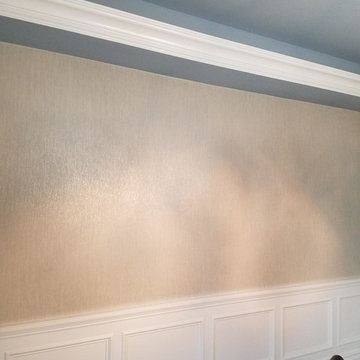
Subtle metallic wallpaper and grey blue painted ceiling
Home design - transitional home design idea in New York
Home design - transitional home design idea in New York

 Maria Barcelona Interiors, LLC
Powder room
Photo by: Maria Barcelona
Minimalist powder room photo in New Orleans with a one-piece toilet and a drop-in sink
Minimalist powder room photo in New Orleans with a one-piece toilet and a drop-in sink

Sponsored
Columbus, OH

Snider & Metcalf Interior Design, LTD
Leading Interior Designers in Columbus, Ohio & Ponte Vedra, Florida
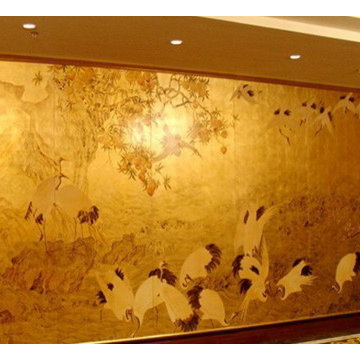
 NSR Handcrafts
Our handmade wallpapers are devided into European landscape style and Chinoiserie style, can be painted on various background silk materials and metallic wallpaper with unique pattern color usage to fit your room styles.
The standard pattern size is 3ft(91.5cm) wide, vertical pattern height starts from 4ft(1.22m) to 10ft(3.3 meter), custom pattern height is also available with a proper extra payment. The cost of the panels varies somewhat depending on height of the panels.

 Elevation
Inspiration for a mid-sized contemporary light wood floor dining room remodel in Minneapolis with white walls and no fireplace
 User
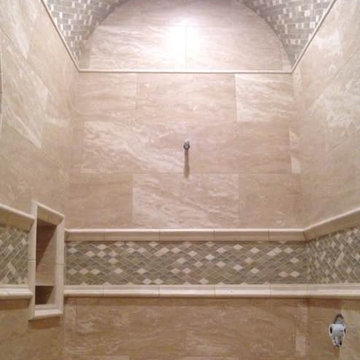
Material supplied by Medimer Marble, Sacramento, CA
Example of a tuscan home design design in Sacramento
Example of a tuscan home design design in Sacramento

 StoneUnlimited Kitchen and Bath Remodeling
When deciding to either keep a tub and shower or take out the tub and expand the shower in the master bathroom is solely dependent on a homeowner's preference. Although having a tub in the master bathroom is still a desired feature for home buyer's, especially for those who have or are excepting children, there's no definitive proof that having a tub is going to guarantee a higher rate of return on the investment.
This chic and modern shower is easily accessible. The expanded room provides the ability to move around freely without constraint and makes showering more welcoming and relaxing. This shower is a great addition and can be highly beneficial in the future to any individuals who are elderly, wheelchair bound or have mobility impairments. Fixtures and furnishings such as the grab bar, a bench and hand shower also makes the shower more user friendly.
The decision to take out the tub and make the shower larger has visually transformed this master bathroom and created a spacious feel. The shower is a wonderful upgrade and has added value and style to our client's beautiful home.
Check out the before and after photographs as well as the video!
Here are some of the materials that were used for this transformation:
12x24 Porcelain Lara Dark Grey
6" Shower band of Keystone Interlocking Mosaic Tile
Delta fixtures throughout
Ranier Quartz vanity countertops
Sponsored
Columbus, OH
Hope Restoration & General Contracting
Columbus Design-Build, Kitchen & Bath Remodeling, Historic Renovations

 Moore House Design
Full Scale Design, Renovation & Furnishings Project
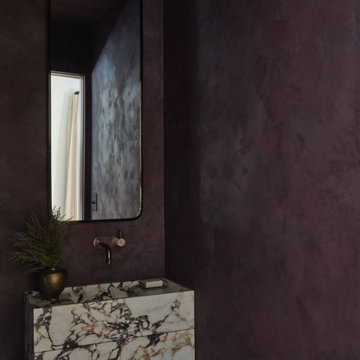
Our Belgian midcentury project introduces a modern European take on a 3,100 sq foot gambrel colonial-style home primely located in Rhode Island, on one of Aquidneck Island’s most coveted ocean-side avenues. Like many of the New England based projects we take on, this house had been built in the 80s, filled with a lot of builder grade finishes and half finished renovations leaving a rather fragmented starting point for our clients. This project's intention was an effort to sew the fragments back together whilst creating a greater connection – a sense of purpose for the home and its stewards.
So many of the 1980’s colonials that were built on the east coast were done so unintentionally and usually are lacking their history and connectivity to craft. Here we wanted to go back to the beginning — working with natural earthen materials crafted by local artisans from tadelakt, to fine cabinet making, furniture joinery, hand forged iron work and detailed custom upholstery.

222