
Search results for "Vent elles" in Home Design Ideas
 Julie Bradshaw BRADSHAW DESIGNS LLC
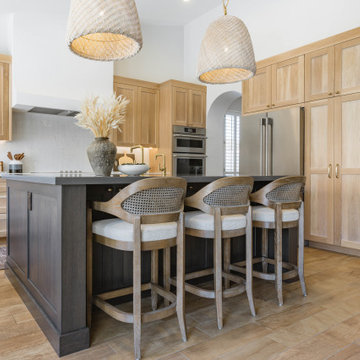
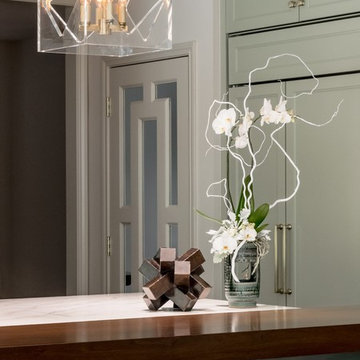
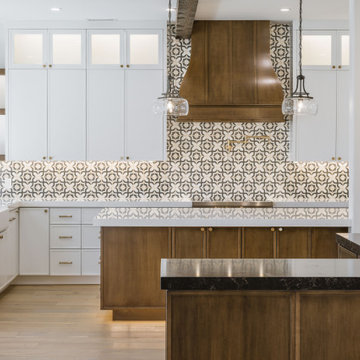
Elle Decor modern traditional kitchen features lucite and cowhide barstools, walnut island, brass inlay, lucite pendant lights, butterfly, bookmatched marble, custom pantry door, custom stainless and brass vent hood, hidden paper towel storage, hidden coffee bar.
 Julie Bradshaw BRADSHAW DESIGNS LLC
Elle Decor modern traditional kitchen features lucite and cowhide barstools, walnut island, brass inlay, lucite pendant lights, butterfly, bookmatched marble, custom pantry door, custom stainless and brass vent hood, hidden paper towel storage, hidden coffee bar.
Find the right local pro for your project
 Elle Interiors
Bryan Schiele
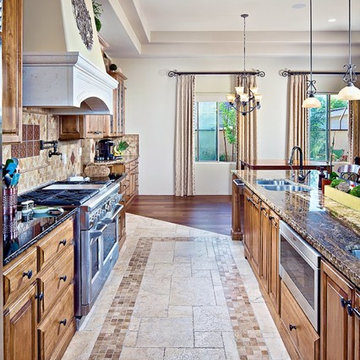
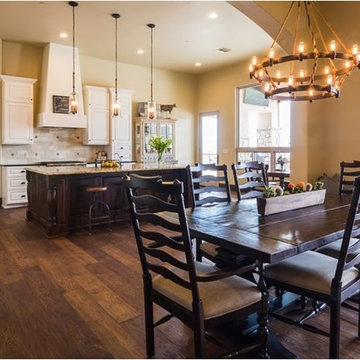
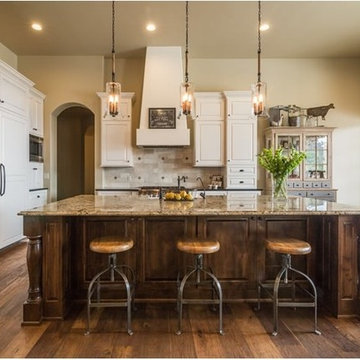
Inspiration for a large mediterranean medium tone wood floor open concept kitchen remodel in Phoenix with an undermount sink, raised-panel cabinets, medium tone wood cabinets, granite countertops, beige backsplash, stone tile backsplash, stainless steel appliances and an island
Inspiration for a large mediterranean medium tone wood floor open concept kitchen remodel in Phoenix with an undermount sink, raised-panel cabinets, medium tone wood cabinets, granite countertops, beige backsplash, stone tile backsplash, stainless steel appliances and an island

 Matt Garcia Design
Photo by Casey Dunn
Trendy galley eat-in kitchen photo in Austin with flat-panel cabinets, blue cabinets, stainless steel appliances and an island
Trendy galley eat-in kitchen photo in Austin with flat-panel cabinets, blue cabinets, stainless steel appliances and an island
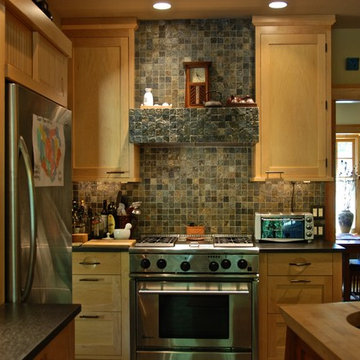
 Hoffman Grayson Architects LLP
The commercial style range is flanked by custom cabinets, with a custom hood above. The upper cabinets run up to the 9' ceiling.
Photo by Glen Grayson, AIA


 Astro Design Inc.
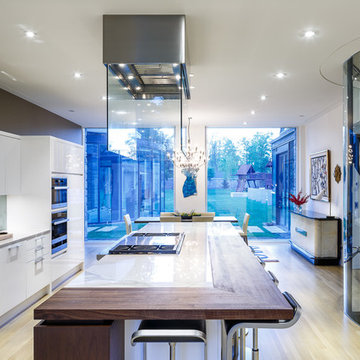
Stunning & sleek white kitchen design featuring cool elements like the butcher block countertop, porcelain counters, Downsview cabinetry and curbed glass staircase.
Design: Astro Design Centre - Ottawa, Canada
Photographer: DoubleSpace Photography

 Elle Peters Design
Photo by Jamie Anholt
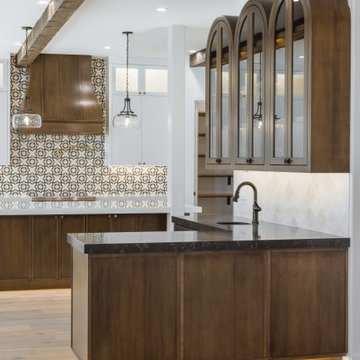
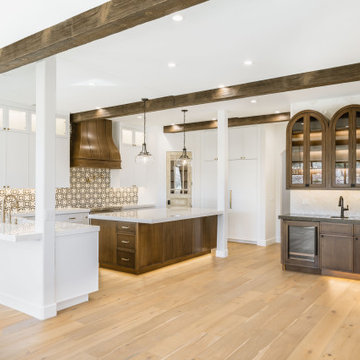
Mid-sized transitional galley light wood floor open concept kitchen photo in Calgary with a double-bowl sink, shaker cabinets, blue cabinets, marble countertops, multicolored backsplash, marble backsplash, paneled appliances, an island and multicolored countertops
Mid-sized transitional galley light wood floor open concept kitchen photo in Calgary with a double-bowl sink, shaker cabinets, blue cabinets, marble countertops, multicolored backsplash, marble backsplash, paneled appliances, an island and multicolored countertops


 Alumalco
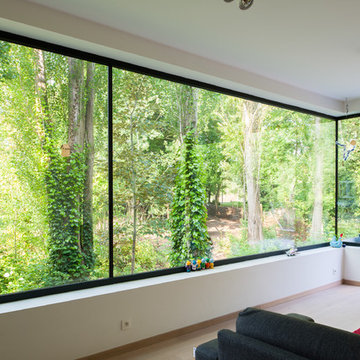
Myth vs Reality: Aluminum windows are your best choice if you live in a harsh climate.
Reality! Quality aluminum windows can withstand whatever nature throws at them. In fact, Alumalco windows holds certifications for air permeability, water tightness, wind resistance and coefficient of thermal conductivity. You also benefit from noise reduction, so they can shield against the loud neighbours too!
#alumalco #aluminumdoors #aluminumwindows #tiltandturn #liftandslide #moderndoors #modernfrontdoor #tiltandturndoors #liftandslidedoors #modernexterior #frontdoorgoals #dreamdoor #doorproject #frontdoors #anodized #anodizedaluminum #patiodoors #energyefficient #energyefficiency #canada #architecture #building #design #glass #interiordesign #modern #architecturelovers #home
Mythe vs réalité: Les fenêtres en aluminium sont votre meilleur choix si vous vivez dans un climat rigoureux.
Réalité! Les fenêtres en aluminium de bonne qualité peuvent résister à tout ce que la nature leur envoie. En fait, les fenêtres Alumalco détiennent des certifications en matière de perméabilité à l'air, d'étanchéité à l'eau, de résistance au vent et de coefficient de conductivité thermique. Vous bénéficiez également d'une réduction du bruit, donc elles peuvent en plus vous protéger des voisins trop bruyants!
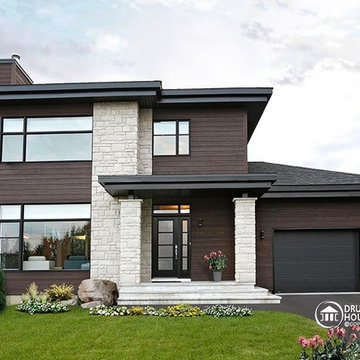
 Dessins Drummond
Maison contemporaine plan # 3713-V1 par Dessins Drummond - plan pour construction disponible
Copyrights - Dessins Drummond Inc.
Remarqué plus particulièrement lors d’un Salon d’Habitation et sous le numéro de plan 3713, ce dernier avait suscité passablement d’intérêt et surtout une question récurrente visant l’ajout d’un garage à ce plan vedette. Voici donc le plan 3713-V1 avec l’addition d’un garage de 14pi de largeur par tout près de 28pi de profondeur et afin de rencontrer les attentes de tous ceux qui l’ont demandé.
À l’extérieur, l’ajout du garage est tout à fait réussi avec l’usage des panneaux de fibrociment jumelés au clin de bois tout comme préconisé pour l’entrée principale et pour un impact visuel sans reproches.
À l’intérieur, mis à part cette entrée de service en provenance du garage, ce plan reçoit les mêmes attributs que le plan 3713 dont il origine soit : un plafond à 9’ sur tout le rez-de-chaussée, un foyer contemporain à la salle de séjour, une cuisine avec îlot-lunch de 8pi x 3pi. et coin séjour attenant, des chambres de bon format avec garde-robes adéquates dont un walk-in à la chambre des maîtres et finalement, une salle de bain attrayante avec douche indépendante de 42po x 60po.


3