
Search results for "Ventahood" in Home Design Ideas
 RJ Construction

Eat-in kitchen - large country u-shaped ceramic tile eat-in kitchen idea in Dallas with an undermount sink, recessed-panel cabinets, white cabinets, granite countertops, multicolored backsplash, ceramic backsplash, stainless steel appliances and an island

 Pinemar, Inc
Pinemar, Inc.- Philadelphia General Contractor & Home Builder.
Photos © Paul S. Bartholomew Photography
Mid-sized elegant l-shaped dark wood floor kitchen photo in Philadelphia with a farmhouse sink, open cabinets, blue cabinets, wood countertops, white backsplash, subway tile backsplash, stainless steel appliances and an island
Mid-sized elegant l-shaped dark wood floor kitchen photo in Philadelphia with a farmhouse sink, open cabinets, blue cabinets, wood countertops, white backsplash, subway tile backsplash, stainless steel appliances and an island
 Vent-A-Hood
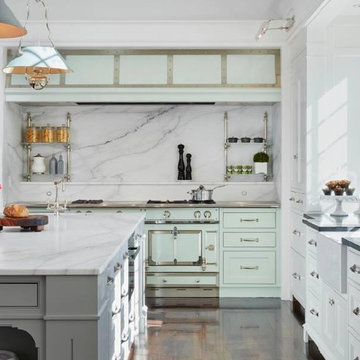
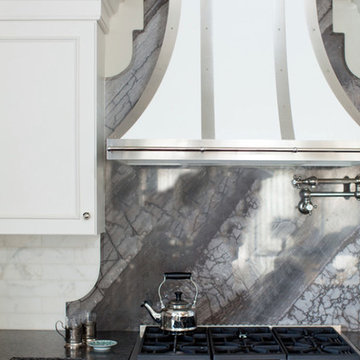
Dark wood floor and brown floor eat-in kitchen photo in Dallas with a drop-in sink, recessed-panel cabinets, white cabinets, marble countertops, white backsplash, marble backsplash, an island and black countertops
Find the right local pro for your project
 Vent-A-Hood
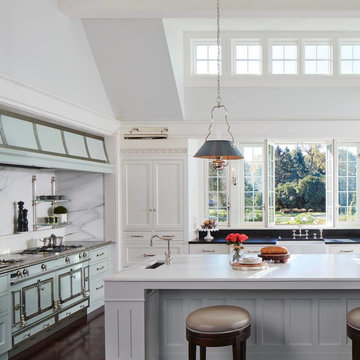
Eat-in kitchen - dark wood floor and brown floor eat-in kitchen idea in Dallas with a drop-in sink, recessed-panel cabinets, white cabinets, marble countertops, white backsplash, marble backsplash, an island and black countertops

 Lindross Remodeling
Jon Wolding
Elegant l-shaped kitchen photo in Tampa with an undermount sink, shaker cabinets, white cabinets, quartz countertops, white backsplash, porcelain backsplash, stainless steel appliances and an island
Elegant l-shaped kitchen photo in Tampa with an undermount sink, shaker cabinets, white cabinets, quartz countertops, white backsplash, porcelain backsplash, stainless steel appliances and an island
 Showplace Cabinetry Design Center
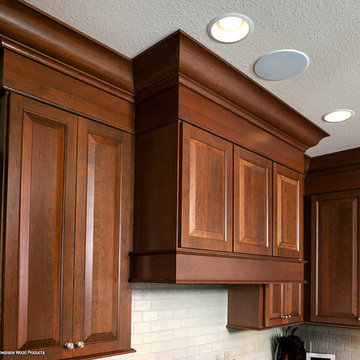
Door style: Chesapeake | Species: Cherry | Finish: Pecan with Ebony glaze
The handsome Showplace wood range hood is a prominent feature in the room. It is topped by stacked moldings that give the design a strong upper border.
Showplace Kitchens: http://showplacekitchens.com/
Showplace Wood Products: http://www.showplacewood.com/
 Vent-A-Hood
Example of a transitional single-wall black floor eat-in kitchen design in Dallas with open cabinets, light wood cabinets, stainless steel countertops, gray backsplash, metal backsplash, stainless steel appliances, no island and gray countertops
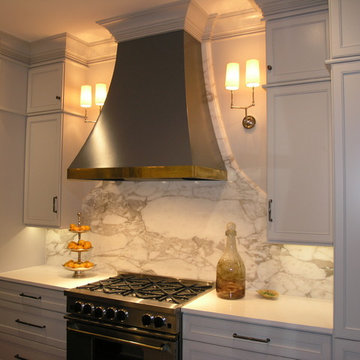
 DCI Home Resource
A gracious kitchen by DCI Home Resource and Dura Supreme Cabinetry.
Transitional kitchen photo in Charlotte
Transitional kitchen photo in Charlotte
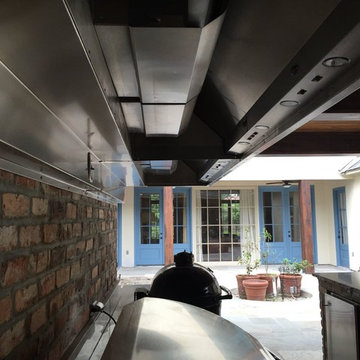

 Smithcraft Fine Construction
Mid-century Portland home artfully renovated incorporating some modern accoutrements and decorated with Clayhaus Ceramic tile.
Inspiration for a mid-sized 1950s u-shaped linoleum floor eat-in kitchen remodel in Portland with an undermount sink, flat-panel cabinets, multicolored backsplash, ceramic backsplash, white appliances, no island, quartz countertops and gray cabinets
Inspiration for a mid-sized 1950s u-shaped linoleum floor eat-in kitchen remodel in Portland with an undermount sink, flat-panel cabinets, multicolored backsplash, ceramic backsplash, white appliances, no island, quartz countertops and gray cabinets
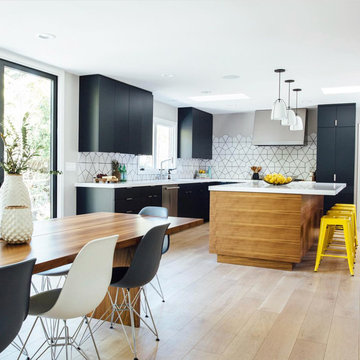 Vent-A-Hood
Example of a minimalist l-shaped light wood floor and beige floor eat-in kitchen design in Dallas with a drop-in sink, flat-panel cabinets, black cabinets, laminate countertops, white backsplash, ceramic backsplash, stainless steel appliances, an island and white countertops
 Inspired Interiors - Design. Build. Furnish.

Eat-in kitchen - small craftsman l-shaped linoleum floor eat-in kitchen idea in Chicago with no island, a drop-in sink, recessed-panel cabinets, medium tone wood cabinets, marble countertops, white backsplash, porcelain backsplash and stainless steel appliances
 Vent-A-Hood
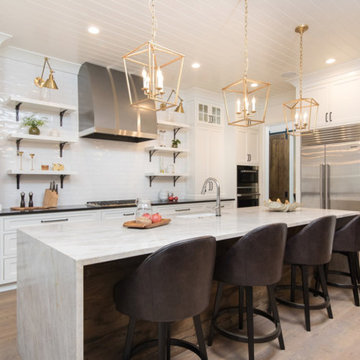
Trendy light wood floor and beige floor eat-in kitchen photo in Dallas with a drop-in sink, recessed-panel cabinets, white cabinets, granite countertops, white backsplash, glass sheet backsplash, stainless steel appliances, an island and black countertops
 Vent-A-Hood
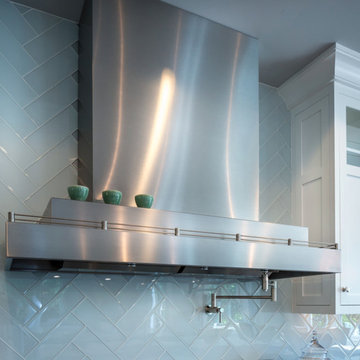
Contemporary kitchen design with standout range hood. This is our sleek CWLH9 model.
Kitchen - mid-sized contemporary dark wood floor and brown floor kitchen idea in Dallas with white cabinets, ceramic backsplash, stainless steel appliances and two islands
Kitchen - mid-sized contemporary dark wood floor and brown floor kitchen idea in Dallas with white cabinets, ceramic backsplash, stainless steel appliances and two islands

 CCS ARCHITECTURE
This house was designed as a second home for a Bay Area couple as a summer retreat to spend the warm summer months away from the fog in San Francisco. Built on a steep slope and a narrow lot, this 4000 square foot home is spread over 3 floors, with the master, guest and kids bedroom on the ground floor, and living spaces on the upper floor to take advantage of the views. The main living level includes a large kitchen, dining, and living space, connected to two home offices by way of a bridge that extends across the double height entry. This bridge area acts as a gallery of light, allowing filtered light through the skylights above and down to the entry on the ground level. All living space takes advantage of grand views of Lake Washington and the city skyline beyond. Two large sliding glass doors open up completely, allowing the living and dining space to extend to the deck outside. On the first floor, in addition to the guest room, a “kids room” welcomes visiting nieces and nephews with bunk beds and their own bathroom. The basement level contains storage, mechanical and a 2 car garage.
Photographer: Aaron Leitz
 Vent-A-Hood
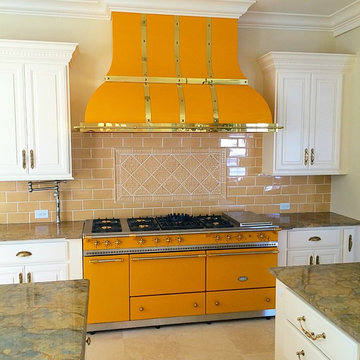
Inspiration for a contemporary cement tile floor and beige floor kitchen remodel in Dallas with raised-panel cabinets, white cabinets, granite countertops, beige backsplash, ceramic backsplash, two islands and brown countertops
 Vent-A-Hood
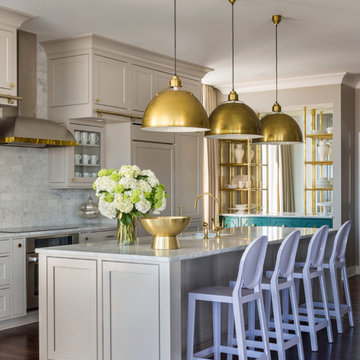
This kitchen struck gold...including the brass lip treatment on the Vent-A-Hood.
Example of an eclectic dark wood floor and brown floor kitchen design with white backsplash, stainless steel appliances and an island
Example of an eclectic dark wood floor and brown floor kitchen design with white backsplash, stainless steel appliances and an island
 Kitchen Sales & Kitchen Sales Gallery
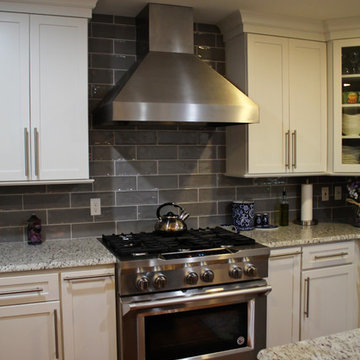
Patrick Keck has a very happy customer with a beautiful new kitchen! HomeCrest Sedona Maple Alpine perimeter with Buckboard island cabinets, White Ornamental Granite tops, and Vent-A-Hood range hood. Kitchen Sales provided all of the installation including the tile backsplash! #kitchensales #knoxvilletn #knoxville #knoxrocks #homecrestcabinets #homecrest #Vent-A-hood #whiteornamentalgranite #homecrestcabinetry #mymasterbrand
 Kent Key Custom Homes
Marianne Reed
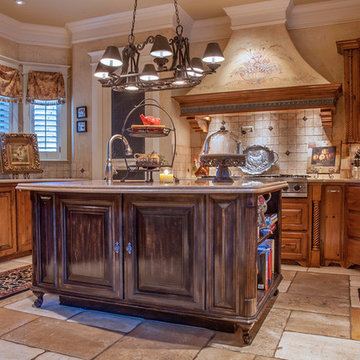
Example of a large classic u-shaped travertine floor open concept kitchen design in Dallas with raised-panel cabinets, medium tone wood cabinets, granite countertops, beige backsplash, ceramic backsplash, stainless steel appliances and an island
Example of a large classic u-shaped travertine floor open concept kitchen design in Dallas with raised-panel cabinets, medium tone wood cabinets, granite countertops, beige backsplash, ceramic backsplash, stainless steel appliances and an island
5