
Search results for "Ventilate" in Home Design Ideas
 Joseph Metzler
Troy Thies Photography

Arts and crafts u-shaped terra-cotta tile kitchen photo in Minneapolis with an undermount sink, shaker cabinets, white cabinets, white backsplash, subway tile backsplash, white walls, an island and green countertops
Arts and crafts u-shaped terra-cotta tile kitchen photo in Minneapolis with an undermount sink, shaker cabinets, white cabinets, white backsplash, subway tile backsplash, white walls, an island and green countertops
 Compass Project Management
Austin Sauer

Large transitional black floor home weight room photo in Louisville with multicolored walls
Large transitional black floor home weight room photo in Louisville with multicolored walls
 Denise Quade Design
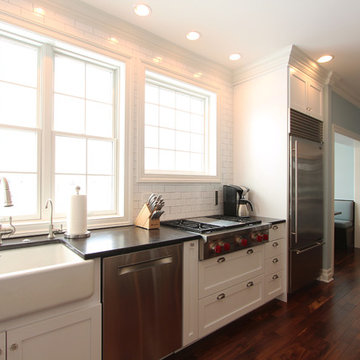
A 36" wolf range top is vented with a down draft system. White subway tile was used from countertop to ceiling and features light grey grout. A 36" stainless steel built in sub zero refrigerator anchors one end of the kitchen. A stainless steel dishwasher is the right of the apron front sink. A spice pullout is the left side of the range top.
Find the right local pro for your project
 Abramson Architects

The informal dining area is lit with natural sunlight through dark wood framed windows.
Photo: Roger Davies
Large trendy porcelain tile and gray floor kitchen/dining room combo photo in Los Angeles with gray walls
Large trendy porcelain tile and gray floor kitchen/dining room combo photo in Los Angeles with gray walls

 Backyard Buildings

The Aurora can be labeled as a greenhouse shed combo. It includes four large aluminum windows with tempered glass for safety. On top of that, it features 509 cubic feet of storage space for gardening tools and equipment or plants. With the many windows, light is aplenty. However, there is even the option to add solar shades so you can control the amount of sunlight coming in. In addition, you can add a power ventilation fan to remove excess heat and bring in cool air inside. If you looking to grow plants and vegetables all year around and store stuff, the Aurora greenhouse shed combo is just what you're looking for. It's a customer favorite.

 User
UserThis modern farmhouse located outside of Spokane, Washington, creates a prominent focal point among the landscape of rolling plains. The composition of the home is dominated by three steep gable rooflines linked together by a central spine. This unique design evokes a sense of expansion and contraction from one space to the next. Vertical cedar siding, poured concrete, and zinc gray metal elements clad the modern farmhouse, which, combined with a shop that has the aesthetic of a weathered barn, creates a sense of modernity that remains rooted to the surrounding environment.
The Glo double pane A5 Series windows and doors were selected for the project because of their sleek, modern aesthetic and advanced thermal technology over traditional aluminum windows. High performance spacers, low iron glass, larger continuous thermal breaks, and multiple air seals allows the A5 Series to deliver high performance values and cost effective durability while remaining a sophisticated and stylish design choice. Strategically placed operable windows paired with large expanses of fixed picture windows provide natural ventilation and a visual connection to the outdoors.

 Joe O'Neal

Garage Overhead Storage
Inspiration for a timeless attached garage remodel in San Francisco
Inspiration for a timeless attached garage remodel in San Francisco
 Holder Parlette Architecture + Landscapes

Inspiration for a large transitional u-shaped light wood floor and brown floor open concept kitchen remodel in San Francisco with an undermount sink, shaker cabinets, blue cabinets, stone slab backsplash, stainless steel appliances, an island, marble countertops and white backsplash
 The Container Store Custom Closets

Create the ultimate work station in your garage with elfa utility®! In this solution, Ventilated Shelving stores seasonal items, while Shelf Baskets corral boots and planters. Utility Hooks hold hoses and a ladder, and smooth-gliding drawers hold everything from lightbulbs to motor oil. And our elfa utility Boards with Boxes, Hooks and Trays keeps all your tools and supplies handy!
 User
UserMarc Fowler
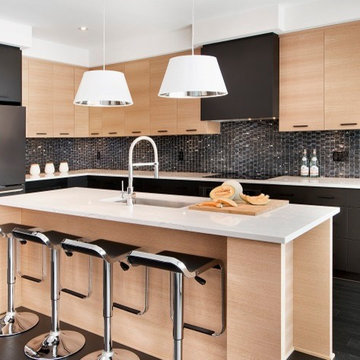
Example of a large minimalist l-shaped dark wood floor kitchen design in Ottawa with an undermount sink, flat-panel cabinets, black cabinets, quartzite countertops, black backsplash, stone tile backsplash, stainless steel appliances and an island
Example of a large minimalist l-shaped dark wood floor kitchen design in Ottawa with an undermount sink, flat-panel cabinets, black cabinets, quartzite countertops, black backsplash, stone tile backsplash, stainless steel appliances and an island
 User
UserAlex J Olson

Example of a huge classic light wood floor home gym design in Los Angeles with white walls
Example of a huge classic light wood floor home gym design in Los Angeles with white walls

 Fernau & Hartman Architects
Photograph © Richard Barnes
Trendy straight open staircase photo in San Francisco
Trendy straight open staircase photo in San Francisco

 Kate Bendewald Interior Design (KBID)

Example of a mid-sized mid-century modern galley dark wood floor and brown floor eat-in kitchen design in Denver with an undermount sink, flat-panel cabinets, white cabinets, solid surface countertops, gray backsplash, mosaic tile backsplash and stainless steel appliances

Inspiration for a huge cottage open concept living room remodel in Dallas with gray walls, a standard fireplace and a stone fireplace

 SDH Studio Architecture and Interior Design
SDH Studio - Architecture and Design
Location: Golden Beach, Florida, USA
Overlooking the canal in Golden Beach 96 GB was designed around a 27 foot triple height space that would be the heart of this home. With an emphasis on the natural scenery, the interior architecture of the house opens up towards the water and fills the space with natural light and greenery.
 David Waguespack - Case Design/Remodeling Inc.
Stacy Goldberg

Inspiration for a timeless master bathroom remodel in DC Metro with raised-panel cabinets, multicolored walls and an undermount sink
Inspiration for a timeless master bathroom remodel in DC Metro with raised-panel cabinets, multicolored walls and an undermount sink
43