
Search results for "Ventless fireplace" in Home Design Ideas
 Lars W Young
Building Design Services by Lars W. Young Inc.
Built by D Roth Construction Inc.

Example of a transitional tile patio design in Miami with a roof extension
Example of a transitional tile patio design in Miami with a roof extension

 Astria Fireplaces
The Devonshire Series direct vent gas fireplace delivers a clean-face design featuring one of the tallest viewing areas for a true masonry-built look. Combined with top tier features, such as heat-radiating ceramic glass, a realistic log set, heavy-duty cast iron grate, and a variety of options, the Devonshire Series will create a warm and inviting home.
EXCLUSIVE FEATURES
Available in 36” and 42” models
Conveniently located gas controls for easy installation and operation
Energy saving electronic controls with seamless battery backup provide continued operation in the event of a power outage
Clean-face design allows more flexibility for a custom look
Tall opening provides an exceptional view of the flame
Multi-level burner produces tall, dancing flames with beautiful ember bed
Smooth-faced design features ceramic glass for optimum heat transfer
Ceramic poured fiber log set with heavy duty cast-iron grate
Dual blowers for increased comfort
High definition refractory panels available in multiple styles and colors
Includes full-featured remote control (variable flame control and IPI/CPI)
Limited Lifetime Warranty
This fireplace meets all 2015 ANSI barrier requirements.


Find the right local pro for your project

 Jordan Iverson Signature Homes
KuDa Photography 2013

Inspiration for a large contemporary open concept medium tone wood floor living room remodel in Portland with beige walls, a two-sided fireplace and a wall-mounted tv
Inspiration for a large contemporary open concept medium tone wood floor living room remodel in Portland with beige walls, a two-sided fireplace and a wall-mounted tv

 User
UserCharlie Schuck
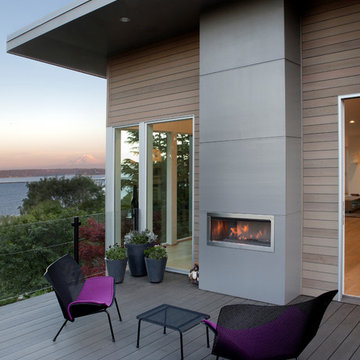
Deck - large contemporary deck idea in Seattle with a roof extension and a fireplace
Deck - large contemporary deck idea in Seattle with a roof extension and a fireplace
 Corine Maggio Design

These young hip professional clients love to travel and wanted a home where they could showcase the items that they've collected abroad. Their fun and vibrant personalities are expressed in every inch of the space, which was personalized down to the smallest details. Just like they are up for adventure in life, they were up for for adventure in the design and the outcome was truly one-of-kind.
Photos by Chipper Hatter


 Jeri Koegel Photography
Jeri Koegel
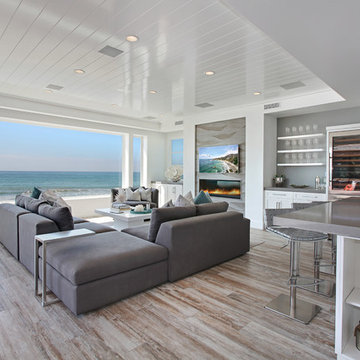
Example of a beach style living room design in Orange County with white walls, a ribbon fireplace and a wall-mounted tv
Example of a beach style living room design in Orange County with white walls, a ribbon fireplace and a wall-mounted tv
 Platinum Homes by Mark Molthan
Page // Agency
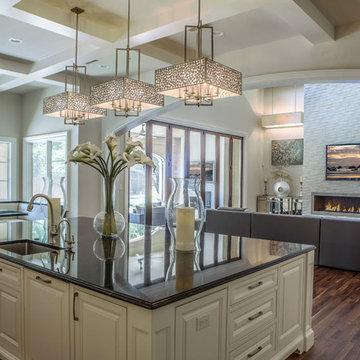
Huge transitional medium tone wood floor open concept kitchen photo in Dallas with an undermount sink, raised-panel cabinets, white cabinets, marble countertops, white backsplash, stainless steel appliances and an island
Huge transitional medium tone wood floor open concept kitchen photo in Dallas with an undermount sink, raised-panel cabinets, white cabinets, marble countertops, white backsplash, stainless steel appliances and an island

 Dugally Oberfeld, Inc.
Example of a trendy light wood floor family room design in Los Angeles with a wall-mounted tv, a ribbon fireplace and multicolored walls
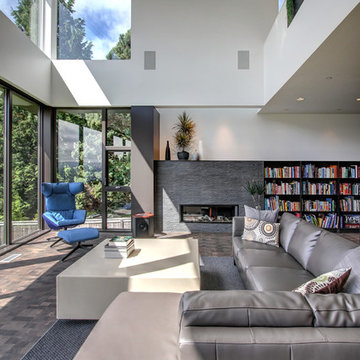
Example of a trendy open concept dark wood floor living room design in Seattle with white walls, a ribbon fireplace and a stone fireplace



 Studio 6 Architects

Mid-sized trendy master dark wood floor and brown floor bedroom photo in Orange County with a ribbon fireplace, white walls and a wood fireplace surround


 Interiors by Popov
This newly built custom residence turned out to be spectacular. With Interiors by Popov’s magic touch, it has become a real family home that is comfortable for the grownups, safe for the kids and friendly to the little dogs that now occupy this space.The start of construction was a bumpy road for the homeowners. After the house was framed, our clients found themselves paralyzed with the million and one decisions that had to be made. Decisions about plumbing, electrical, millwork, hardware and exterior left them drained and overwhelmed. The couple needed help. It was at this point that they were referred to us by a friend.We immediately went about systematizing the selection and design process, which allowed us to streamline decision making and stay ahead of construction.
We designed every detail in this house. And when I say every detail, I mean it. We designed lighting, plumbing, millwork, hard surfaces, exterior, kitchen, bathrooms, fireplace and so much more. After the construction-related items were addressed, we moved to furniture, rugs, lamps, art, accessories, bedding and so on.
The result of our systematic approach and design vision was a client head over heels in love with their new home. The positive feedback we received from this homeowner was immensely gratifying. They said the only thing that they regret was not hiring Interiors by Popov sooner!

 Haven Design and Construction
The soaring living room ceilings in this Omaha home showcase custom designed bookcases, while a comfortable modern sectional sofa provides ample space for seating. The expansive windows highlight the beautiful rolling hills and greenery of the exterior. The grid design of the large windows is repeated again in the coffered ceiling design. Wood look tile provides a durable surface for kids and pets and also allows for radiant heat flooring to be installed underneath the tile. The custom designed marble fireplace completes the sophisticated look.
11