
Search results for "Venture" in Home Design Ideas
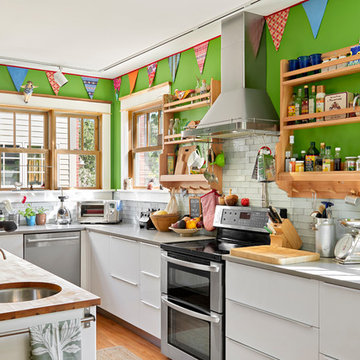
 Trace Ventures
Large brick house two-story addition with a bright extended kitchen (client installed cabinets, counters, and appliances), oversized garage, first floor patio, roof-top patio, and custom spiral staircases to both patios. Also added three bedrooms and a full bath with all-new brick exterior.
 Trace Ventures
Photography by Chip Pankey

Example of a transitional l-shaped medium tone wood floor open concept kitchen design in Nashville with white cabinets, quartz countertops, metallic backsplash, glass tile backsplash, paneled appliances, a peninsula, an undermount sink and recessed-panel cabinets
Example of a transitional l-shaped medium tone wood floor open concept kitchen design in Nashville with white cabinets, quartz countertops, metallic backsplash, glass tile backsplash, paneled appliances, a peninsula, an undermount sink and recessed-panel cabinets

Find the right local pro for your project
 Charlotte Ventures
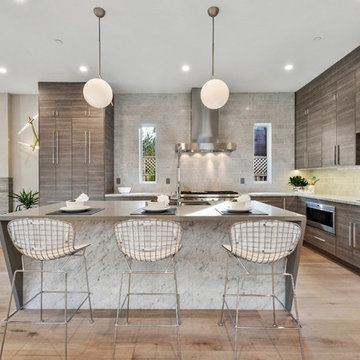
Open concept kitchen - contemporary l-shaped light wood floor and beige floor open concept kitchen idea in San Francisco with an undermount sink, flat-panel cabinets, medium tone wood cabinets, gray backsplash, subway tile backsplash, stainless steel appliances, an island and gray countertops
 City Ventures
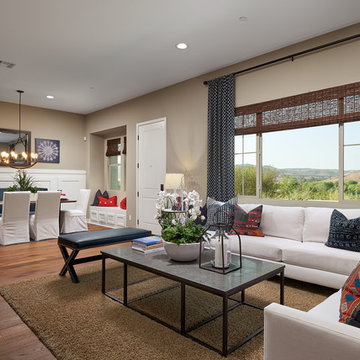
Great Room in the Residence 3 Model at The Santee Mission Trails Collection
Large transitional open concept medium tone wood floor living room photo in San Diego with beige walls and no fireplace
Large transitional open concept medium tone wood floor living room photo in San Diego with beige walls and no fireplace
 Venture Group of Ga
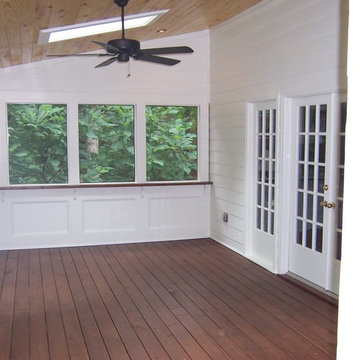
Enjoy the end of summer outdoors on a new covered screen porch!
This is an example of a mid-sized traditional screened-in back porch design in Atlanta with decking and a roof extension.
This is an example of a mid-sized traditional screened-in back porch design in Atlanta with decking and a roof extension.
 authenTEAK Outdoor Living
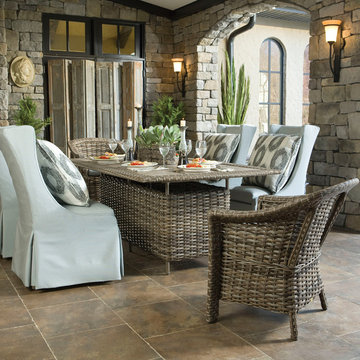
LaneVenture is an innovative manufacturer of premium all-weather wicker and fully-upholstered outdoor furniture. LaneVenture does an amazing job of blending indoor styling with outdoor durability and has long been known for producing some of the most comfortable and fast-drying cushions in the casual furniture industry. LaneVenture is a favorite of Interior Designers while the South Hampton collection has been one of our best selling groups. http://www.authenteak.com/lane-venture.html
 Ventures Design

Below Buchanan is a basement renovation that feels as light and welcoming as one of our outdoor living spaces. The project is full of unique details, custom woodworking, built-in storage, and gorgeous fixtures. Custom carpentry is everywhere, from the built-in storage cabinets and molding to the private booth, the bar cabinetry, and the fireplace lounge.
Creating this bright, airy atmosphere was no small challenge, considering the lack of natural light and spatial restrictions. A color pallet of white opened up the space with wood, leather, and brass accents bringing warmth and balance. The finished basement features three primary spaces: the bar and lounge, a home gym, and a bathroom, as well as additional storage space. As seen in the before image, a double row of support pillars runs through the center of the space dictating the long, narrow design of the bar and lounge. Building a custom dining area with booth seating was a clever way to save space. The booth is built into the dividing wall, nestled between the support beams. The same is true for the built-in storage cabinet. It utilizes a space between the support pillars that would otherwise have been wasted.
The small details are as significant as the larger ones in this design. The built-in storage and bar cabinetry are all finished with brass handle pulls, to match the light fixtures, faucets, and bar shelving. White marble counters for the bar, bathroom, and dining table bring a hint of Hollywood glamour. White brick appears in the fireplace and back bar. To keep the space feeling as lofty as possible, the exposed ceilings are painted black with segments of drop ceilings accented by a wide wood molding, a nod to the appearance of exposed beams. Every detail is thoughtfully chosen right down from the cable railing on the staircase to the wood paneling behind the booth, and wrapping the bar.
 City Ventures

Inviting Kitchens - Marble Kitchen Countertop, Stainless Steel Wolf Appliances Package Includes 48" Range, 48" Hood & 24" Built-in Microwave as well as Asko 24" Dishwasher, Under-Cabinet Task Lighting.
Model open everyday from 10am to 5pm
Starting in the Low $1 Millions.
Call: 760.730.9150
Visit: 1651 Oak Avenue, Carlsbad, CA 92008
 Legacy Real Estate Ventures, LLC
Preview First
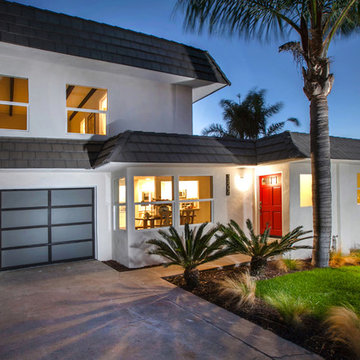
Transitional two-story stucco exterior home photo in San Diego
Transitional two-story stucco exterior home photo in San Diego
 Ventures Design
Donald Stefanko
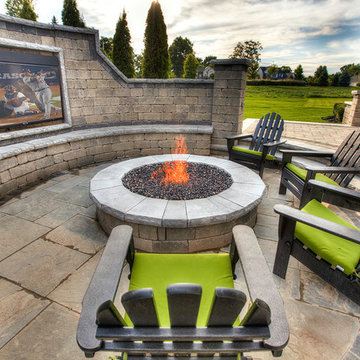
Patio - large traditional backyard stone patio idea in Detroit with a fire pit and no cover
Patio - large traditional backyard stone patio idea in Detroit with a fire pit and no cover
 User
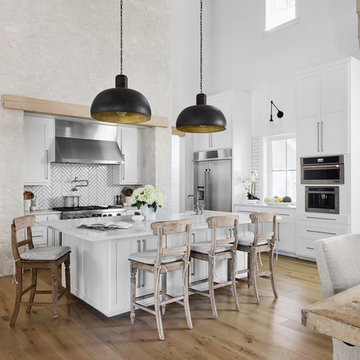
UserExample of a transitional l-shaped medium tone wood floor and brown floor eat-in kitchen design in Austin with a farmhouse sink, shaker cabinets, white cabinets, white backsplash, stainless steel appliances, an island and white countertops
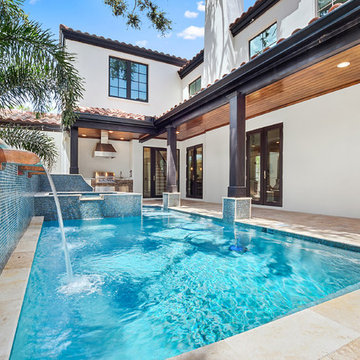
 Aspen Venture Group
Pool fountain - mediterranean backyard rectangular lap pool fountain idea in Tampa

 Aspen Venture Group
Example of a tuscan l-shaped medium tone wood floor and brown floor kitchen design in Tampa with an undermount sink, recessed-panel cabinets, white cabinets, white backsplash, mosaic tile backsplash, stainless steel appliances, an island and white countertops

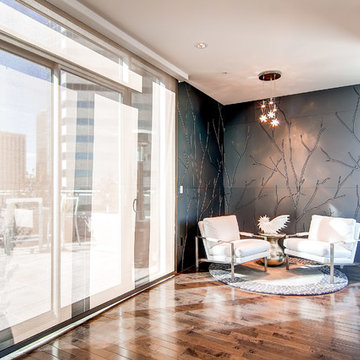

 Parc Pacific Ventures
OpenHomesPhotgraphy.com

Inspiration for a timeless enclosed medium tone wood floor living room remodel in San Francisco with a tv stand
Inspiration for a timeless enclosed medium tone wood floor living room remodel in San Francisco with a tv stand
 Trace Ventures
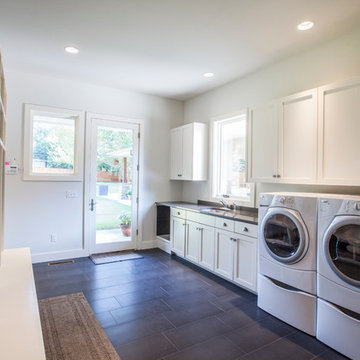
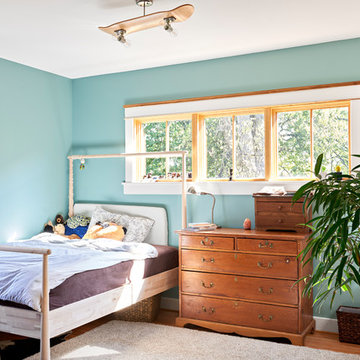
Large brick house two-story addition with a bright extended kitchen (client installed cabinets, counters, and appliances), oversized garage, first floor patio, roof-top patio, and custom spiral staircases to both patios. Also added three bedrooms and a full bath with all-new brick exterior.
6