
Search results for "Ventured" in Home Design Ideas
 Trace Ventures
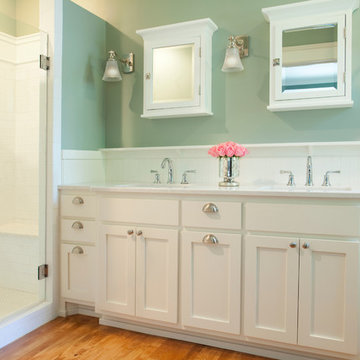
When the owners of this classic 1910 Foursquare engaged us to design and build a remodel, they were close to selling and moving on. Undeterred, our design-build team came up with a thoughtful plan that offered the modern livability they craved while respecting historical character of Nashville's West End area.
We built a rear addition for a first-floor master suite, powder room and kitchen with a walk-out basement. Its hipped roof mirrors the main house’s and fits right under a second-story window. We also built a new screen porch and large deck and opened the kitchen to the remodeled family room.
Custom-built columns and casework conceal a structural beam. Shaker-style cabinets in both master bath and kitchen are topped with Cambria quartz countertops. The latter’s two-toned treatment adds visual interest and texture.

 Trace Ventures
Photography by Tom Gatlin

Inspiration for a large timeless master beige tile and stone slab marble floor bathroom remodel in Nashville with a vessel sink, raised-panel cabinets, beige cabinets, granite countertops and beige walls
Inspiration for a large timeless master beige tile and stone slab marble floor bathroom remodel in Nashville with a vessel sink, raised-panel cabinets, beige cabinets, granite countertops and beige walls
Find the right local pro for your project
 authenTEAK Outdoor Living
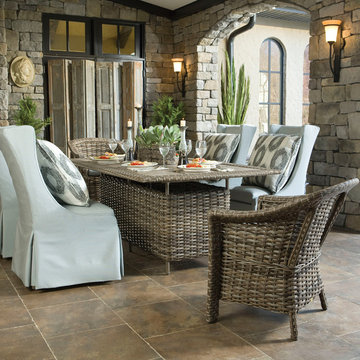
LaneVenture is an innovative manufacturer of premium all-weather wicker and fully-upholstered outdoor furniture. LaneVenture does an amazing job of blending indoor styling with outdoor durability and has long been known for producing some of the most comfortable and fast-drying cushions in the casual furniture industry. LaneVenture is a favorite of Interior Designers while the South Hampton collection has been one of our best selling groups. http://www.authenteak.com/lane-venture.html
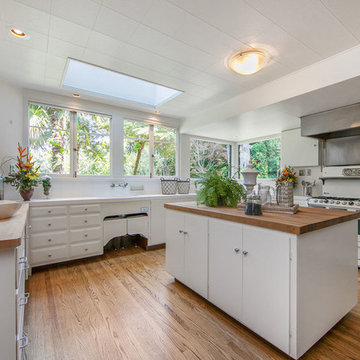
 Parc Pacific Ventures
OpenHomesPhotgraphy.com
Elegant u-shaped medium tone wood floor kitchen photo in San Francisco with white cabinets, white appliances and an island
Elegant u-shaped medium tone wood floor kitchen photo in San Francisco with white cabinets, white appliances and an island

 City Ventures
Inviting Kitchens - Marble Kitchen Countertop, Stainless Steel Wolf Appliances Package Includes 48" Range, 48" Hood & 24" Built-in Microwave as well as Asko 24" Dishwasher, Under-Cabinet Task Lighting.
Model open everyday from 10am to 5pm
Starting in the Low $1 Millions.
Call: 760.730.9150
Visit: 1651 Oak Avenue, Carlsbad, CA 92008
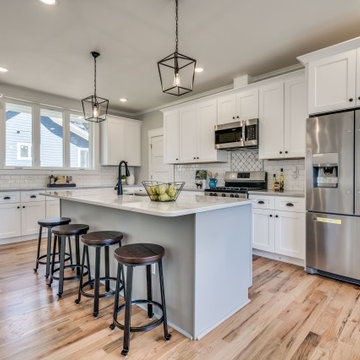
 Gold Leaf Ventures/Construction
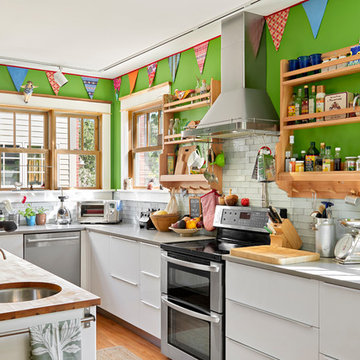
Large transitional l-shaped light wood floor and beige floor eat-in kitchen photo in Raleigh with a single-bowl sink, shaker cabinets, white cabinets, quartzite countertops, subway tile backsplash, stainless steel appliances, an island, white countertops and white backsplash
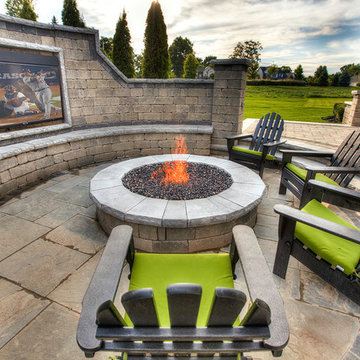
 Ventures Design
Donald Stefanko

Patio - large traditional backyard stone patio idea in Detroit with a fire pit and no cover
Patio - large traditional backyard stone patio idea in Detroit with a fire pit and no cover
 User
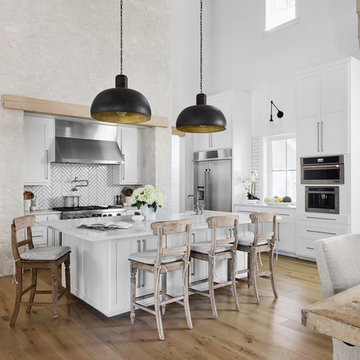
UserExample of a transitional l-shaped medium tone wood floor and brown floor eat-in kitchen design in Austin with a farmhouse sink, shaker cabinets, white cabinets, white backsplash, stainless steel appliances, an island and white countertops
 Parc Pacific Ventures
OpenHomesPhotgraphy.com
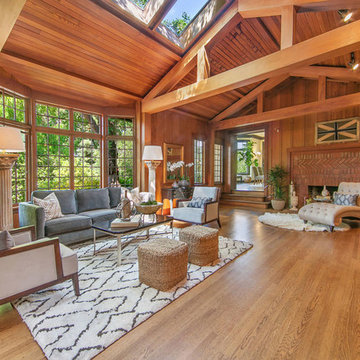
Inspiration for a timeless enclosed medium tone wood floor living room remodel in San Francisco with a standard fireplace and a brick fireplace
Inspiration for a timeless enclosed medium tone wood floor living room remodel in San Francisco with a standard fireplace and a brick fireplace

 Trace Ventures
Large brick house two-story addition with a bright extended kitchen (client installed cabinets, counters, and appliances), oversized garage, first floor patio, roof-top patio, and custom spiral staircases to both patios. Also added three bedrooms and a full bath with all-new brick exterior.

 Aspen Venture Group
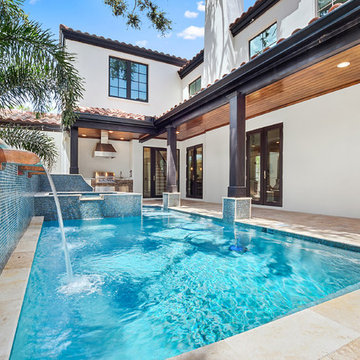
Pool fountain - mediterranean backyard rectangular lap pool fountain idea in Tampa
 Parc Pacific Ventures
OpenHomesPhotgraphy.com

Inspiration for a timeless enclosed medium tone wood floor living room remodel in San Francisco with a tv stand
Inspiration for a timeless enclosed medium tone wood floor living room remodel in San Francisco with a tv stand
 Trace Ventures
Large brick house two-story addition with a bright extended kitchen (client installed cabinets, counters, and appliances), oversized garage, first floor patio, roof-top patio, and custom spiral staircases to both patios. Also added three bedrooms and a full bath with all-new brick exterior.

 Charlotte Ventures
Inspiration for a contemporary 3/4 gray tile and white tile gray floor bathroom remodel in San Francisco with open cabinets, white cabinets, a two-piece toilet, white walls, an integrated sink and white countertops

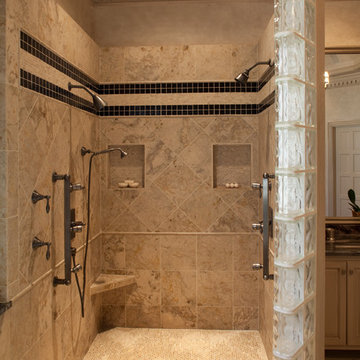 Trace Ventures
Photography by Tom Gatlin
Example of a large classic master beige tile and stone slab marble floor bathroom design in Nashville with a vessel sink, raised-panel cabinets, beige cabinets, granite countertops and beige walls
Example of a large classic master beige tile and stone slab marble floor bathroom design in Nashville with a vessel sink, raised-panel cabinets, beige cabinets, granite countertops and beige walls
6