
Search results for "Veranda mosaikfliesen" in Home Design Ideas
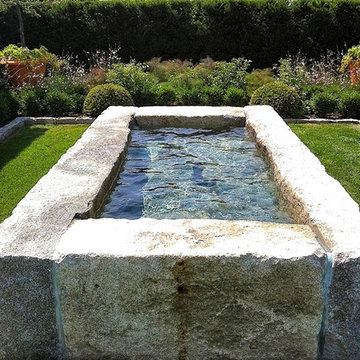

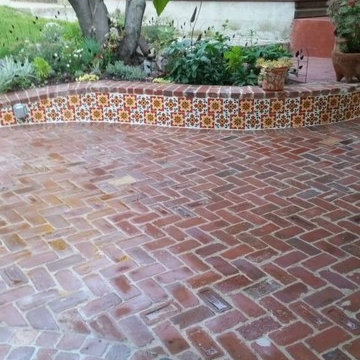
 DiBara Masonry
Example of a mid-sized transitional side yard brick patio design in Los Angeles with no cover


Find the right local pro for your project

 Casali Remodeling
Transitional bathrooms and utility room with a coastal feel. Accents of blue and green help bring the outside in.
Freestanding bathtub - large coastal master blue tile and porcelain tile porcelain tile, beige floor and double-sink freestanding bathtub idea in Seattle with recessed-panel cabinets, medium tone wood cabinets, blue walls, an undermount sink, quartz countertops, beige countertops and a built-in vanity
Freestanding bathtub - large coastal master blue tile and porcelain tile porcelain tile, beige floor and double-sink freestanding bathtub idea in Seattle with recessed-panel cabinets, medium tone wood cabinets, blue walls, an undermount sink, quartz countertops, beige countertops and a built-in vanity
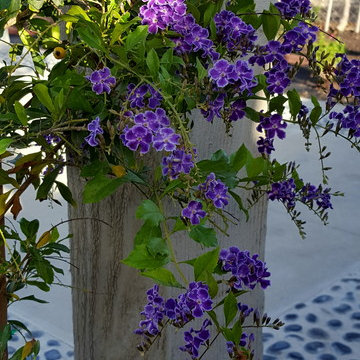
 Living Gardens Landscape Design
Our homeowner was looking for a garden that she could entertain in, but that was also safe for her young grandson. We built a patio cover for dining, a lounging area with a gas burning firepit, and created a sandy beach play area complete with shells, pebbles, and a hummingbird water spout for making sand castles. Newly planted, these plants still need to grown in. We used pea gravel for the main area, natural washed concrete for the pathways, and Mexican beach pebbles between the concrete pads.

 ResCom Designs
This patterned roller shade provides privacy, style and light control on this patio door in Etobicoke.
Example of a mid-sized minimalist single-wall medium tone wood floor eat-in kitchen design in Toronto
Example of a mid-sized minimalist single-wall medium tone wood floor eat-in kitchen design in Toronto


Sponsored
Columbus, OH
Free consultation for landscape design!

Peabody Landscape Group
Columbus' Reliable Landscape Design & Contracting
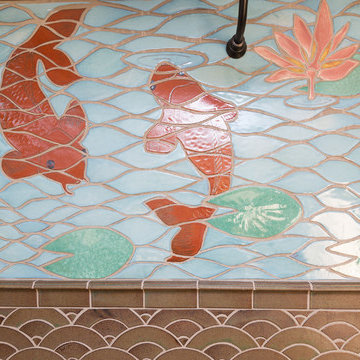
 North Prairie Tileworks
Designed by staff member, Charlie Henrikson. The koi are glazed in New Penny glaze. Frisco tile cap and Oriental Fan are glazed in Forest Green. Photo by Damon Searles

 Viaggio, Ltd.
Viñero En El Cañon Del Rio by Viaggio, Ltd. in Littleton, CO. Viaggio Homes is a premier custom home builder in Colorado.
Example of a large tuscan brick floor vestibule design in Denver with a brown front door
Example of a large tuscan brick floor vestibule design in Denver with a brown front door



 BETWIXTdesign - Landscape & Interior Design
Inspiration for a mid-sized tropical drought-tolerant and full sun backyard brick landscaping in San Diego.
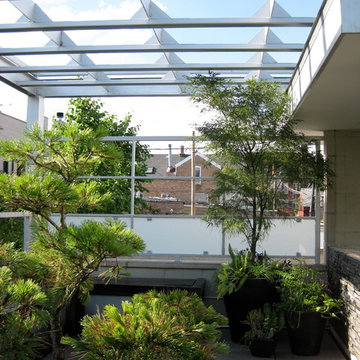


 Greensward LLC
Andrew Cutright
Inspiration for a small traditional backyard concrete paver landscaping in DC Metro.
Inspiration for a small traditional backyard concrete paver landscaping in DC Metro.
Sponsored
Columbus, OH
Free consultation for landscape design!
Peabody Landscape Group
Columbus' Reliable Landscape Design & Contracting

 Owen Tile & Marble
Niche inside a shower, diagonal pattern with horse-tooth quarter round trim
Mid-sized tuscan master ceramic tile, blue tile and yellow tile terra-cotta tile doorless shower photo with raised-panel cabinets, medium tone wood cabinets, tile countertops, a one-piece toilet, a drop-in sink and white walls
Mid-sized tuscan master ceramic tile, blue tile and yellow tile terra-cotta tile doorless shower photo with raised-panel cabinets, medium tone wood cabinets, tile countertops, a one-piece toilet, a drop-in sink and white walls
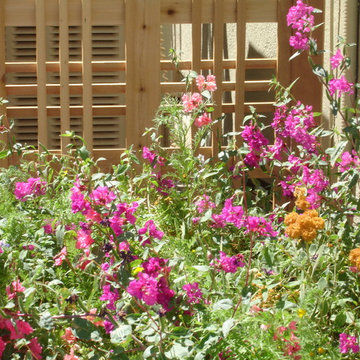

 Domus Surfaces, LLC

Carpet area tile with custom embossed dots bordered with exotic marble
Foyer - mid-sized mediterranean ceramic tile and red floor foyer idea in Sacramento with beige walls
Foyer - mid-sized mediterranean ceramic tile and red floor foyer idea in Sacramento with beige walls
 Living Gardens Landscape Design
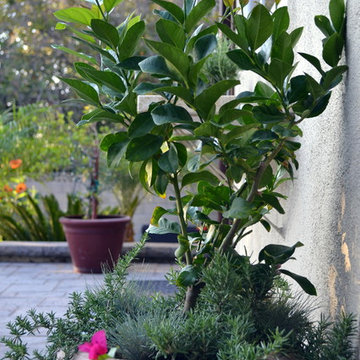
Our owners were looking for a garden they could share with their large family. We created multiple seating areas including a firepit set in a gravel circle, surrounded by olive trees. The creamy gravel compliments the stone veneer on the firepit and BBQ. Container plants provide accents.

 Springer Architects
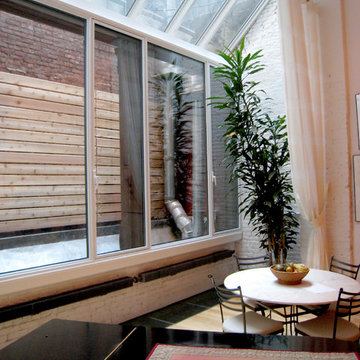

This home is built into a sloping site overlooking Perch Pond on scenic Cape Cod. Formally, the main living room and kitchen sit atop a plinth housing the other bedrooms and service spaces. The Master Suite is a separate pavilion from the main living space, connected by a sunlit breezeway which acts as an outdoor extension of the home. The house is oriented on the cardinal points, taking advantage of passive solar energy throughout the year.

 Lynch Landscape and Tree Service, Inc.
A mixed evergreen hedge along with an elegant fieldstone wall mark the entry to this driveway courtyard
Example of a transitional entryway design in Boston
Example of a transitional entryway design in Boston
9