
Search results for "Veranda" in Home Design Ideas
 CarsonSpeer Builders

The blue vanity in this master bath is set off by the beaded shaker style doors. The countertops are Carrera marble, as well as the basketweave tile pattern on the floor. The clawfoot tub was restored and reglazed.
Firewater Photography

 Bardwell Homes
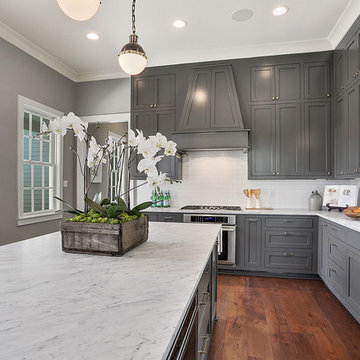
Walls
SW 7641 "Collande Gray"
Trim & ceilings
SW 7005 "Pure White"
Interior doors
BM HC-166 "Kendall Charcoal"
Cabinets (master bath)
BM HC-166 "Kendall
Charcoal"
Slab countertops
Carrara marble
Wood flooring
Baroque Flooring Luxembourg 7.5, “Kimpton”
Find the right local pro for your project
 Veranda Designer Homes

Inspiration for a mid-sized transitional formal and open concept light wood floor and beige floor living room remodel in Dallas with white walls, a standard fireplace, a stone fireplace and a concealed tv
 The Group, Inc. Real Estate - Kelly McBartlett
A Brilliant Photo - Agneiszka Wormus

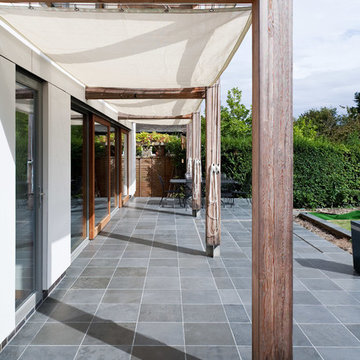
Huge arts and crafts backyard concrete patio photo in Denver with a roof extension
Huge arts and crafts backyard concrete patio photo in Denver with a roof extension
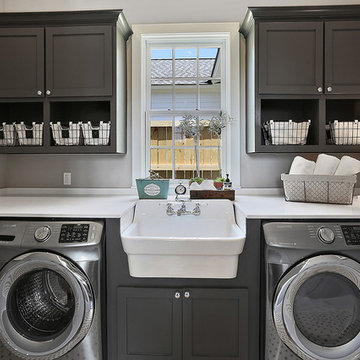 Bardwell Homes
Walls
SW 7641 "Collande Gray"
Trim & ceilings
SW 7005 "Pure White"
Interior doors
BM HC-166 "Kendall Charcoal"
Cabinets (master bath)
BM HC-166 "Kendall
Charcoal"
Slab countertops
Blanco Mist quartz
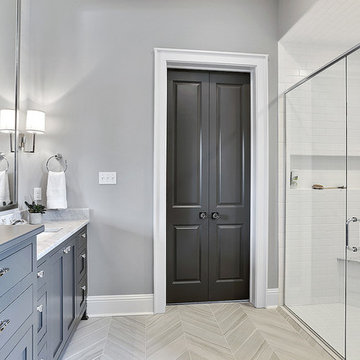 Bardwell Homes
Walls
SW 7641 "Collande Gray"
Trim & ceilings
SW 7005 "Pure White"
Interior doors
BM HC-166 "Kendall Charcoal"
Cabinets (master bath)
BM HC-166 "Kendall
Charcoal"
Master bath flooring
Emser Motion Cue, cut/installed with chevron design
Slab countertops
Carrara marble

Sponsored
Columbus, OH
Free consultation for landscape design!

Peabody Landscape Group
Columbus' Reliable Landscape Design & Contracting
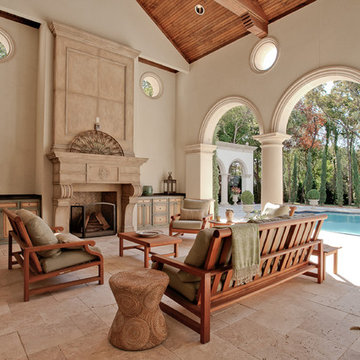
 Bella Custom Homes, Inc.
Outdoor Veranda with Kitchen area, overlooking the Pool and Spa
Large tuscan backyard stone patio photo in Dallas with a fireplace
Large tuscan backyard stone patio photo in Dallas with a fireplace
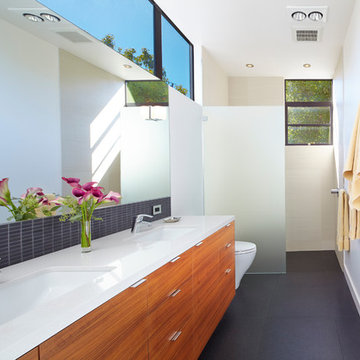
 ODS Architecture
Originally a nearly three-story tall 1920’s European-styled home was turned into a modern villa for work and home. A series of low concrete retaining wall planters and steps gradually takes you up to the second level entry, grounding or anchoring the house into the site, as does a new wrap around veranda and trellis. Large eave overhangs on the upper roof were designed to give the home presence and were accented with a Mid-century orange color. The new master bedroom addition white box creates a better sense of entry and opens to the wrap around veranda at the opposite side. Inside the owners live on the lower floor and work on the upper floor with the garage basement for storage, archives and a ceramics studio. New windows and open spaces were created for the graphic designer owners; displaying their mid-century modern furnishings collection.
A lot of effort went into attempting to lower the house visually by bringing the ground plane higher with the concrete retaining wall planters, steps, wrap around veranda and trellis, and the prominent roof with exaggerated overhangs. That the eaves were painted orange is a cool reflection of the owner’s Dutch heritage. Budget was a driver for the project and it was determined that the footprint of the home should have minimal extensions and that the new windows remain in the same relative locations as the old ones. Wall removal was utilized versus moving and building new walls where possible.
Photo Credit: John Sutton Photography.

 Veranda Designer Homes
Seated home bar - mid-sized 1960s single-wall light wood floor seated home bar idea in Dallas with an undermount sink, recessed-panel cabinets, dark wood cabinets, stainless steel countertops, multicolored backsplash and mirror backsplash

Example of a large tuscan beige two-story stucco house exterior design in Houston with a hip roof and a tile roof
 Connolly Management Group, LLC

Mid-sized elegant backyard patio photo in Boston with decking and no cover
Sponsored
Columbus, OH
Free consultation for landscape design!
Peabody Landscape Group
Columbus' Reliable Landscape Design & Contracting
 CarsonSpeer Builders

This front entry porch has Ipé decking and handrails. The entry door is a clear stained fir craftsman style. Inset step lighting and a painted bead board ceiling complete the entry.
Firewater Photography
 American Porch, LLC

This beautiful Georgia home features four porches plus a widow's walk. Curved railing, a Western Spindle specialty, are prominent throughout. Note the use of 8" Raised Panel Newel Posts on the upper verandas, and the 12" Raised Panel Newel Posts as Column Pedestals on the lower porches.
 Masa Studio Architects
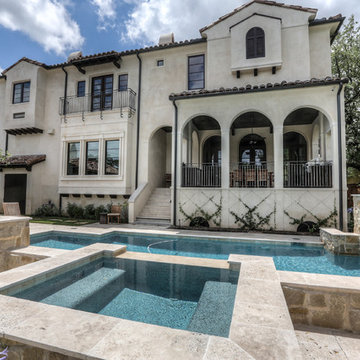
Inspiration for a large mediterranean beige two-story stucco house exterior remodel in Houston with a hip roof and a tile roof

 MissoniHome official Page
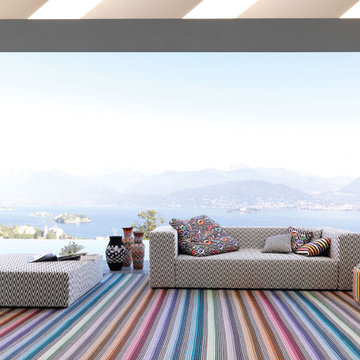
NAP modular seating and cushions in black chevron jacquard RIVAS
Example of a mid-sized eclectic formal and loft-style carpeted living room design in Milan with beige walls
Example of a mid-sized eclectic formal and loft-style carpeted living room design in Milan with beige walls
 Veranda Estate Homes Inc.
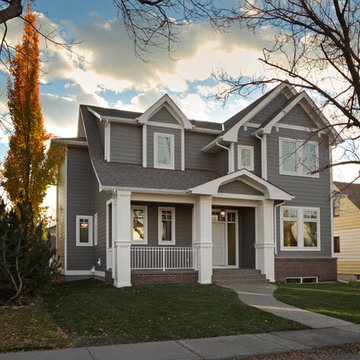
Example of a mid-sized classic gray two-story concrete fiberboard gable roof design in Calgary with a shingle roof
9