
Search results for "Veranda" in Home Design Ideas
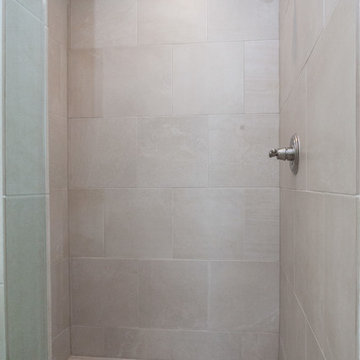
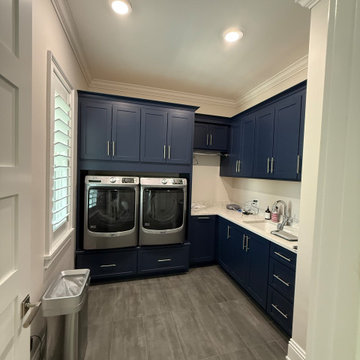
 Bardwell Homes
Cabinets, all bathrooms, ceilings & trim (doors, base, crown & windows)
Sherwin Williams 7005 “Pure White”
Cabinets kitchen, island & laundry
Sherwin Williams 1015 “Skyline Steel”
Walls
Sherwin Williams 7011 “Natural Choice”
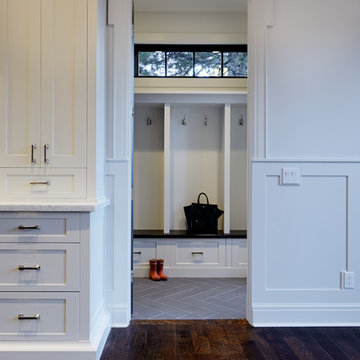
 Veranda Estate Homes Inc.
LifeSeven
Transitional dark wood floor double front door photo in Calgary with a dark wood front door
Transitional dark wood floor double front door photo in Calgary with a dark wood front door
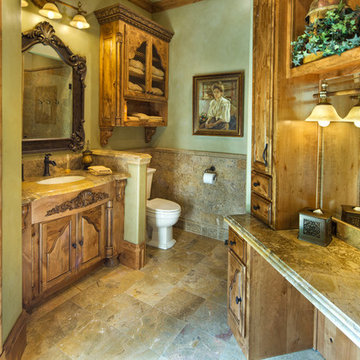
 Veranda Designer Homes
Example of a mid-sized tuscan 3/4 beige tile and mosaic tile ceramic tile alcove shower design in Dallas with furniture-like cabinets, medium tone wood cabinets, a one-piece toilet, beige walls, a vessel sink and granite countertops
Find the right local pro for your project
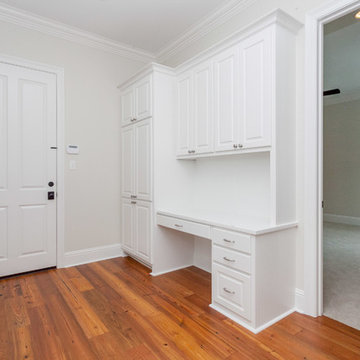 Bardwell Homes
Cabinets, all bathrooms, ceilings & trim (doors, base, crown & windows)
Sherwin Williams 7005 “Pure White”
Cabinets kitchen, island & laundry
Sherwin Williams 1015 “Skyline Steel”
Walls
Sherwin Williams 7011 “Natural Choice”

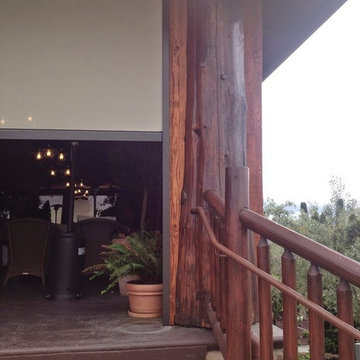
 CRC Builders Inc.
Built custom frames to fit pillars made from actual tree trunks, and sourced Solaire automated retractable solar shades by Awnco Retractables. These shades will retain heat in the winter produced by strategically placed outdoor heaters. They will also reduce the amount of heat allowed to enter the Veranda in the summer.
Fitting the tree trunks was no small feat. Each vertical board was hand whittled to match the texture of the trees.
 Veranda Designer Homes
Large 1960s gender-neutral light wood floor walk-in closet photo in Dallas with recessed-panel cabinets and white cabinets

Sponsored
Columbus, OH
Free consultation for landscape design!

Peabody Landscape Group
Columbus' Reliable Landscape Design & Contracting
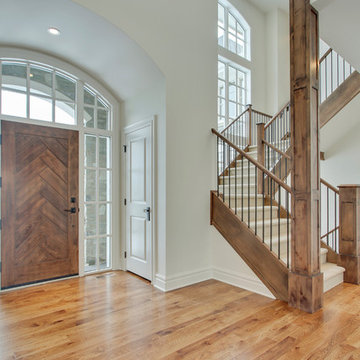 Veranda Estate Homes Inc.
front entrance with custom herringbone entry door
Transitional entryway photo in Calgary
Transitional entryway photo in Calgary



 McCullough Design Development, Inc.
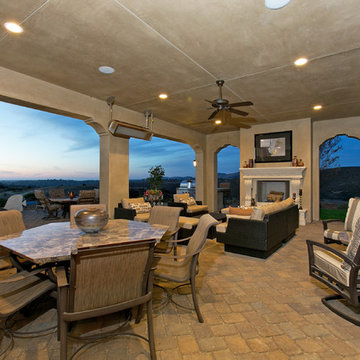
Combine indoor-outdoor living with a covered veranda room. Enjoy a meal as the sun sets or sit around a warm fire and watch tv.
Patio - traditional patio idea in San Diego
Patio - traditional patio idea in San Diego

Sponsored
Columbus, OH
Free consultation for landscape design!
Peabody Landscape Group
Columbus' Reliable Landscape Design & Contracting
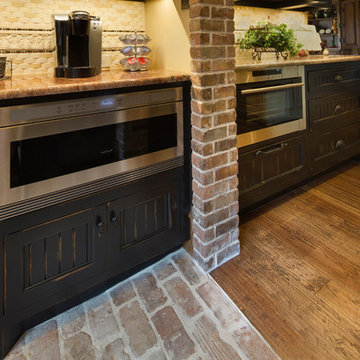 Veranda Designer Homes
Example of a large mountain style u-shaped medium tone wood floor eat-in kitchen design in Dallas with an undermount sink, raised-panel cabinets, black cabinets, granite countertops, beige backsplash, ceramic backsplash, stainless steel appliances and two islands
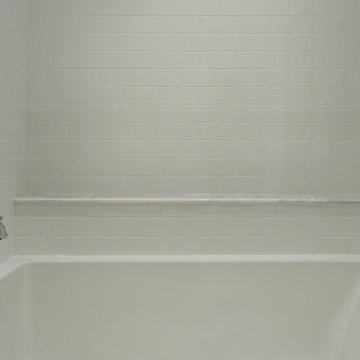 Veranda Estate Homes Inc.
LifeSeven
Inspiration for a transitional marble floor freestanding bathtub remodel in Calgary with marble countertops
Inspiration for a transitional marble floor freestanding bathtub remodel in Calgary with marble countertops
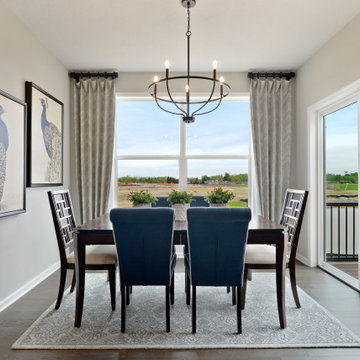
 Hanson Builders, Inc.
Veranda Floorplan featuring one level living in a spacious open design.
Dining room photo in Minneapolis
Dining room photo in Minneapolis
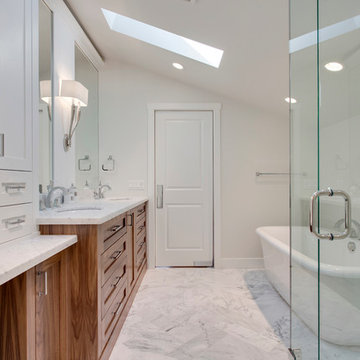

 Veranda Designer Homes
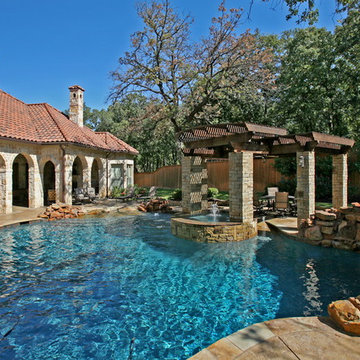
Hot tub - mid-sized mediterranean backyard stamped concrete and custom-shaped natural hot tub idea in Dallas
 Veranda Designer Homes

Inspiration for a mid-sized mediterranean beige tile and mosaic tile ceramic tile powder room remodel in Dallas with flat-panel cabinets, dark wood cabinets, a two-piece toilet, beige walls, an undermount sink and granite countertops
49