
Search results for "Verbindung" in Home Design Ideas

 Татьяна Иванова I Interior Designer & Decorator
Дизайнер - Татьяна Иванова;
Фото - Евгений Кулибаба
This is an example of a cottage porch design in Moscow.
This is an example of a cottage porch design in Moscow.

 Chic Home Interiors
Inspiration for a transitional formal and open concept medium tone wood floor and brown floor living room remodel with green walls

 STUDIO STERN
Bedroom - large eclectic guest medium tone wood floor bedroom idea in Hamburg with multicolored walls and no fireplace
Find the right local pro for your project

 Warm Timber Saunas & Wine Cellars
This previously unused attic space is now a sauna/yoga room. The left sauna wall follows the attic rafters down diagonally to allow a wider space for leg room on the twin sauna benches.

 Structureworks Fabrication
A custom 30' wide by 16' projection Trex Pergola kit finished in Baltic Light with Vintage Lantern square columns rests on a waterproof rooftop made of Trex Decking. Integrated lighting sets the evening ambiance with Trex Furniture adding a comfortable place to relax. An easy, low maintenance, retreat that blends seamlessly into it's wooded surroundings.


 Constanza Subijana/HS DECOR
Small trendy 3/4 black and white tile multicolored floor open shower photo in Madrid with a vessel sink and beige walls

 Diversified Design Associates Architects, P.C.
Inspiration for a contemporary home gym remodel in New York

 TRU Exteriors
Inspiration for a contemporary multicolored two-story mixed siding house exterior remodel in Calgary with a shed roof
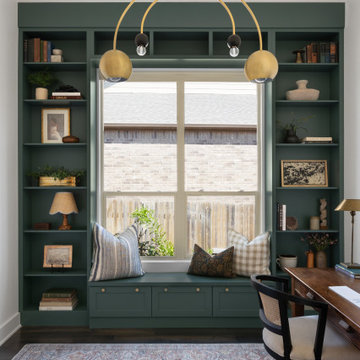


 The Design Project
Bright living room featuring abstract artwork, glass side tables, a grey textured rug and a white sofa.
Inspiration for a mid-sized transitional enclosed dark wood floor living room remodel in Toronto with white walls
Inspiration for a mid-sized transitional enclosed dark wood floor living room remodel in Toronto with white walls

 Masa Studio Architects
ambiaphotographyhouston.com
Photo of a contemporary partial sun backyard concrete paver landscaping in Houston with a fireplace.
Photo of a contemporary partial sun backyard concrete paver landscaping in Houston with a fireplace.

 Lark Interior Design
Small transitional stone tile powder room photo in Detroit with a vessel sink, granite countertops and beige walls
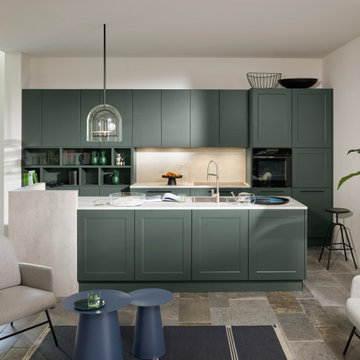
 Nolte Küchen GmbH & Co. KG
Das Besondere an dieser Küche ist die Kombination von zwei verschiedenen Frontprogrammen aus unserem Mattlack-Konzept. Hier trifft Moderne auf zeitlose Eleganz. Während viele Details der FRAME LACK an den Landhausstil erinnern, setzt die SOFT LACK mit moderner Gradlinigkeit einen harmonischen Gegenpol. In Verbindung mit der Arbeitsfläche in Beton Weiß entsteht ein modernes, zeitloses Gesamtbild.

 Morgan Atelier Architecture, LLC.
Peter Spencer Morgan
Example of a mid-sized classic ceramic tile kitchen/dining room combo design in Philadelphia with beige walls
Example of a mid-sized classic ceramic tile kitchen/dining room combo design in Philadelphia with beige walls

 Tate Studio Architects
Open floor plan great room flows seamlessly to the outdoor patio and pool. Builder – GEF Development, Interiors - Ownby Design, Photographer – Thompson Photographic, Sculpture - Guy Dill.

 My Boys Contracting
Finished dining room. Custom ceiling
Example of a mid-sized classic medium tone wood floor and brown floor enclosed dining room design in New York with blue walls and no fireplace
Example of a mid-sized classic medium tone wood floor and brown floor enclosed dining room design in New York with blue walls and no fireplace


 Blue Phoenix Construction
Deck - large contemporary rooftop balcony deck idea in Hawaii with a roof extension
3