
Search results for "Verbindung" in Home Design Ideas

 Charles Martin Custom Homes
Wade Blissard
Example of a huge tuscan marble floor foyer design in Houston with beige walls
Example of a huge tuscan marble floor foyer design in Houston with beige walls

 Alexandra Crafton
Photo: Alexandra Crafton © 2017 Houzz
Example of an eclectic living room design in Seattle
Example of an eclectic living room design in Seattle


Find the right local pro for your project

 Baylis Architects
Sozinho Imagery
Example of a trendy family room design in Seattle with a music area and a ribbon fireplace
Example of a trendy family room design in Seattle with a music area and a ribbon fireplace

 Change of Seasons - Gary Kernick
This outdoor bathtub invites relaxation in the garden. Hot and cold water make it a great place to unwind at all times of the year.
Design ideas for an industrial backyard landscaping in Sacramento.
Design ideas for an industrial backyard landscaping in Sacramento.


 Sans Soucie Art Glass
CUSTOMIZE YOUR INTERIOR GLASS DOOR! Interior glass doors ship for just $99 to most states, $159 to some East coast regions, custom packed and fully insured with a 1-4 day transit time. Available any size, as interior door glass insert only or pre-installed in an interior door frame, with 8 wood types available. ETA will vary 3-8 weeks depending on glass & door type.........Block the view, but brighten the look with a beautiful interior glass door featuring a custom frosted glass design by Sans Soucie! Select from dozens of sandblast etched obscure glass designs! Sans Soucie creates their interior glass door designs thru sandblasting the glass in different ways which create not only different levels of privacy, but different levels in price. Bathroom doors, laundry room doors and glass pantry doors with frosted glass designs by Sans Soucie become the conversation piece of any room. Choose from the highest quality and largest selection of frosted decorative glass interior doors available anywhere! The "same design, done different" - with no limit to design, there's something for every decor, regardless of style. Inside our fun, easy to use online Glass and Door Designer at sanssoucie.com, you'll get instant pricing on everything as YOU customize your door and the glass, just the way YOU want it, to compliment and coordinate with your decor. When you're all finished designing, you can place your order right there online! Glass and doors ship worldwide, custom packed in-house, fully insured via UPS Freight. Glass is sandblast frosted or etched and bathroom door designs are available in 3 effects: Solid frost, 2D surface etched or 3D carved. Visit our site to learn more!
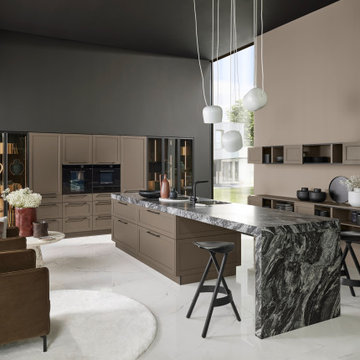
 Nolte Küchen GmbH & Co. KG
Mit der neuen Echtholzfront LUGANO LACK in der Farbe Magma softmatt ergänzen wir unser Frontspektrum mit einem besonders eleganten Design. Dabei entsteht aus der Verbindung von LUGANO LACK Echtholzfronten mit Holz-, Glas- und Granitelementen eine wertige Einheit. Durch die Echt-Materialien wirkt diese Küche besonders edel und wird zum Blickfang Ihres Zuhauses. Die schwarzen, beleuchteten Vitrinenschränke unterstreichen den noblen Charakter und bilden den perfekten Rahmen für die Geräteschränke. Beeindruckend ist die großflächige Kochinsel aus Marmor. Sie lädt zum Austausch und zum geselligen Miteinander mit Freunden und Familie ein.

 Cantoni Irvine
Designed By: Richard Bustos Photos By: Jeri Koegel
Ron and Kathy Chaisson have lived in many homes throughout Orange County, including three homes on the Balboa Peninsula and one at Pelican Crest. But when the “kind of retired” couple, as they describe their current status, decided to finally build their ultimate dream house in the flower streets of Corona del Mar, they opted not to skimp on the amenities. “We wanted this house to have the features of a resort,” says Ron. “So we designed it to have a pool on the roof, five patios, a spa, a gym, water walls in the courtyard, fire-pits and steam showers.”
To bring that five-star level of luxury to their newly constructed home, the couple enlisted Orange County’s top talent, including our very own rock star design consultant Richard Bustos, who worked alongside interior designer Trish Steel and Patterson Custom Homes as well as Brandon Architects. Together the team created a 4,500 square-foot, five-bedroom, seven-and-a-half-bathroom contemporary house where R&R get top billing in almost every room. Two stories tall and with lots of open spaces, it manages to feel spacious despite its narrow location. And from its third floor patio, it boasts panoramic ocean views.
“Overall we wanted this to be contemporary, but we also wanted it to feel warm,” says Ron. Key to creating that look was Richard, who selected the primary pieces from our extensive portfolio of top-quality furnishings. Richard also focused on clean lines and neutral colors to achieve the couple’s modern aesthetic, while allowing both the home’s gorgeous views and Kathy’s art to take center stage.
As for that mahogany-lined elevator? “It’s a requirement,” states Ron. “With three levels, and lots of entertaining, we need that elevator for keeping the bar stocked up at the cabana, and for our big barbecue parties.” He adds, “my wife wears high heels a lot of the time, so riding the elevator instead of taking the stairs makes life that much better for her.”
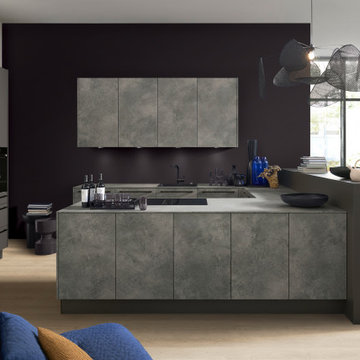 Nolte Küchen GmbH & Co. KG
Vormittags Homeoffice, mittags Drei-Sterne-Restaurant, abends geselliger Treffpunkt: So wandelbar kann eine Küche sein! In dieser Planung ist die Echtsteinfront CANTERA in Sandstein Lavagrau mit der Front PLUS in Graphit kombiniert. Diese Verbindung weiterhin angesagter Grautöne ist nicht nur optisch attraktiv. Das raue, kalksteinartige Finish von der Front CANTERA erzeugt einen auch fühlbaren Kontrast zur samtigen Oberfläche der Front PLUS, auf der Fingerspuren zum Glück unsichtbar bleiben.

 Karen Berkemeyer Home
Inspiration for a large modern l-shaped medium tone wood floor and brown floor eat-in kitchen remodel in New York with an undermount sink, flat-panel cabinets, white cabinets, white backsplash, subway tile backsplash, stainless steel appliances, an island and white countertops


 Trilogy Construction Company
Great glass scallop tile detail. This tile is bordered by slabs of white marble.
Bathroom - modern bathroom idea in Miami
Bathroom - modern bathroom idea in Miami

 Brett Bulthuis Photography
©Brett Bulthuis
Inspiration for a mid-sized contemporary enclosed medium tone wood floor living room remodel in Chicago with white walls, no fireplace and a tv stand
Inspiration for a mid-sized contemporary enclosed medium tone wood floor living room remodel in Chicago with white walls, no fireplace and a tv stand
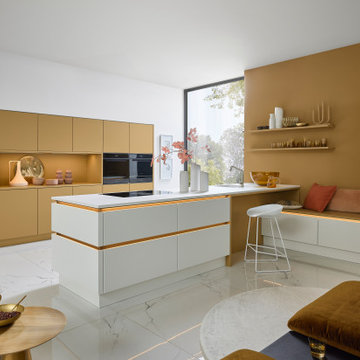 Nolte Küchen GmbH & Co. KG
In dieser SOFT LACK glänzen Caramel und Weiß softmatt als harmonisches Duo. Caramel, eine von den 20 Farben im Mattlack-Konzept, strahlt Wärme und Leichtigkeit aus. Weiß ergibt dazu einen ästhetischen Kontrast. Die caramel-farbenen Fronten schaffen eine nahtlose Verbindung zu den beleuchteten Griffspuren in Manganbronze und die grifflose Küchenfront verleiht Ihrem Raum ein modernes und minimalistisches Erscheinungsbild. Auch gemütliche Ecken kommen hier nicht zu kurz: Die integrierte Sitzmöglichkeit lädt zum Verweilen einen und verbirgt noch zusätzlichen Stauraum. So vereinen Sie Ästhetik, Funktionalität und Gemütlichkeit gleichzeitig in einer Küche.

 Jack Calderone
This bedroom and full bathroom are part of an adventuresome project my wife and I embarked upon to create a complete apartment in the basement of our townhouse. We designed a floor plan that creatively and efficiently used all of the 385-square-foot-space, without sacrificing beauty, comfort or function – and all without breaking the bank! To maximize our budget, we did the work ourselves and added everything from thrift store finds to DIY wall art to bring it all together.
A partial double closet bar adds a little extra space while still leaving room for longer hanging clothes.

 hoo Interior Design & Styling
hoo
Danish built-in desk light wood floor study room photo in Hong Kong with green walls
Danish built-in desk light wood floor study room photo in Hong Kong with green walls


 Grothouse Wood Countertops
Countertop Wood: Sapele Mahogany
Construction Style: Flat Grain
Wood Countertop Finish: Durata® Waterproof Permanent Finish in Matte Sheen
Wood Stain: Natural Wood – No Stain
Designer: Lead Designer Vawn Greany CMKBD and Co-designer Trisha Gaffney AKBD of Collaborative Interiors
4