
Search results for "Verbraucht" in Home Design Ideas


 Cypress Homes
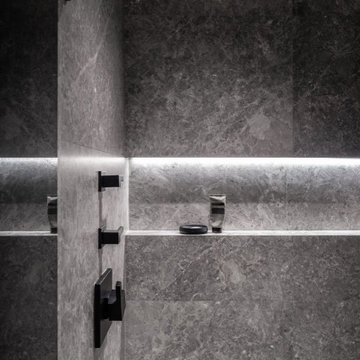
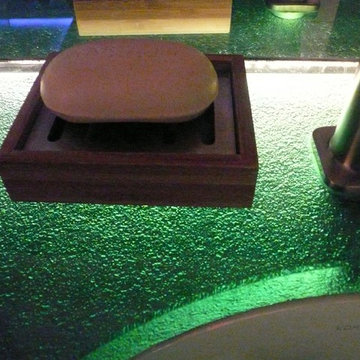
Mid-sized beach style master beige tile and glass tile travertine floor home design photo in Portland with an undermount sink, flat-panel cabinets, medium tone wood cabinets, glass countertops, a one-piece toilet and beige walls
Find the right local pro for your project


 Erika Gurskyte Pace
Freestanding bathtub - large modern master gray tile and cement tile cement tile floor and gray floor freestanding bathtub idea with louvered cabinets, white cabinets, a one-piece toilet, gray walls, a console sink, marble countertops and brown countertops

 Windows & Woodwork Detailing by Jeffrey Franz
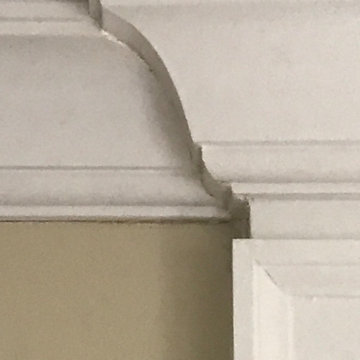
Molding & Sliding Door stripped of paint with heat gun.
Living room - traditional living room idea in Portland with beige walls
Living room - traditional living room idea in Portland with beige walls


 South Side Lumber
Up close shot of the beautiful Laneshaw!
Example of a transitional kitchen design in Chicago
Example of a transitional kitchen design in Chicago

 America Green Builders
In this project we added 600 sqft addition to the house that include dining room, master bedroom with full bathroom and closet, laundry room and kitchen pantry. We also installed a new central air conditioning throughout the house and we also did the architectural/engineering process along with plans and permit process. from the demolition to the end of the project, it took us 4 months to completion.

 The Flooring Group Ltd
Client: Private Residence In London
Brief: To supply & install grey carpet to stairs and rooms
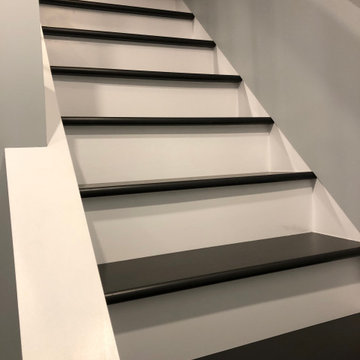
Inspiration for a mid-sized transitional carpeted hallway remodel in London with white walls
Inspiration for a mid-sized transitional carpeted hallway remodel in London with white walls



 Heartwood Designs
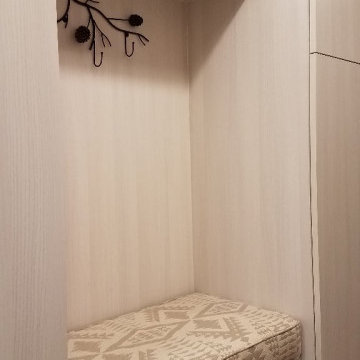
This delightful laundry room is a perfect way to maximize what is typically wasted space. Custom cabinets built right into the angles of the stairwell not only capture precious storage but bring a beautiful look and feel to the space. Durable textured melamine is a perfect choice for the demands of a busy laundry room. Working with one of Sedona's finest home builders (Dez Dal Inc.) we were able to create a one of a kind space that is both efficient and beautiful.


 Urban Shades
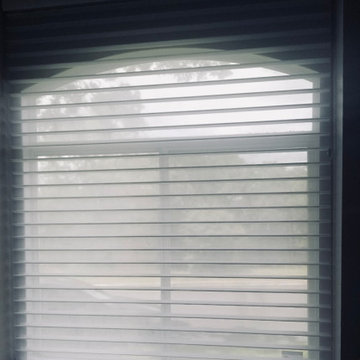
Hunter Douglas Nantucket UltraGlide Bottom Up Sheer Shade. 3 inch vane Brant Point Fabric in the Hatteras color.
Example of a mid-sized classic master bathroom design
Example of a mid-sized classic master bathroom design

 Robin Lechner Designs
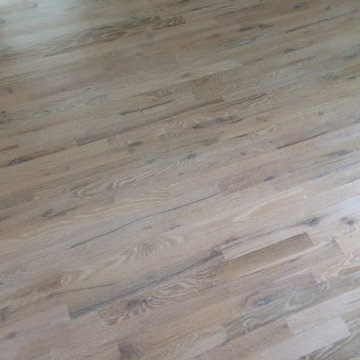
What was once known as the "wall of doors", the oak paneled wall and doors camouflage the bathroom entry and double closets. Floors were sanded and restained numerous times to eliminate the red tone of the wood and find the right color. The wallpaper is handmade. Photos by Robin Lechner Designs
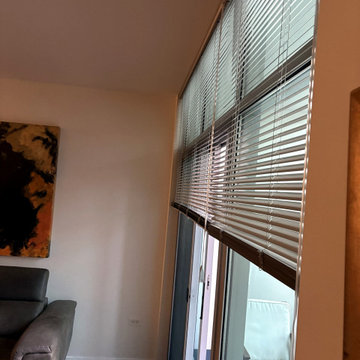
 GL Window Treatments
Side view of the motorized floor-to-ceiling blinds: headrails mounted at the ceiling line cover the transom windows and the sliding door with no light gaps. A rechargeable battery motor and a one-touch wand make even a blind this tall effortless to raise, lower and tilt.



63